

1110 Lincolnshire, Champaign, Illinois 61821
Subdivision > Lincolnshire
Sorry, we are updating photos, please update this page in 15 minutes
$156,000
|
Sold
|
|
| Status: | Closed |
| Sqft: | 1,935 |
| Cost/Sqft: | $85 |
| Beds: | 3 |
| Baths: | 2 |
| Year Built: | — |
| Property Taxes: | $4,369 |
| Days On Market: | 5322 |
| Lot Size: | 0,00 |
Description
All Brick Ranch; Major kitchen appliances as well as washer & dryer; Second frig in garage also stays; Hardwood and tile flooring; Wood burning fireplace; Fenced Yard, AND freshly sodded; covered patio; Both bathrooms have been updated - tub by Re-Bath; New ceramic tile flooring in kitchen and one bathroom; Basesment has wet bar area and second play area with pool table which stays; Cori-an counter top in kitchen; Don't miss family room behind garage - entrance off kitchen; Wonderful Galley pantry with tons of storage; Relocation forces seller to sell a home they loved.
Property Specifics
| Single Family | |
| — | |
| Ranch | |
| — | |
| Walkout | |
| — | |
| No | |
| — |
| Champaign | |
| Lincolnshire | |
| — / — | |
| — | |
| Public | |
| Public Sewer | |
| 09450846 | |
| 452023202010 |
Nearby Schools
| NAME: | DISTRICT: | DISTANCE: | |
|---|---|---|---|
|
Grade School
Soc |
— | ||
|
Middle School
Call Unt 4 351-3701 |
Not in DB | ||
|
High School
Central |
Not in DB | ||
Property History
| DATE: | EVENT: | PRICE: | SOURCE: |
|---|---|---|---|
| 5 Jul, 2007 | Sold | $210,000 | MRED MLS |
| 2 Jun, 2007 | Under contract | $214,900 | MRED MLS |
| — | Last price change | $219,900 | MRED MLS |
| 24 Apr, 2007 | Listed for sale | $0 | MRED MLS |
| 22 Jun, 2012 | Sold | $156,000 | MRED MLS |
| 25 May, 2012 | Under contract | $165,000 | MRED MLS |
| — | Last price change | $171,000 | MRED MLS |
| 6 Mar, 2012 | Listed for sale | $0 | MRED MLS |
Sorry, we are updating photos, please update this page in 15 minutes
Room Specifics
All Bedroom Info:
Total Bedrooms: 3
Bedrooms Above Ground: 3
Bedrooms Below Ground: 0
Total Bedrooms: 3
Bedrooms Above Ground: 3
Bedrooms Below Ground: 0
Second Bedroom Info:
Dimensions: —
Location: —Dimensions: —
Floor Type: Hardwood
Third Bedroom Info:
Dimensions: —
Location: —Dimensions: —
Floor Type: Hardwood
Bathroom Info:
Full Bathrooms: 2
Partial Bathrooms: 0Full Bathrooms: 2
Bathroom Amenities: —
Bathroom in Basement: —
Additional Rooms Info:
Rooms: —
Basement: WalkoutRooms: —
Basement Description: —
Other Specifics
| 2.5 | |
| — | |
| — | |
| Patio | |
| Fenced Yard | |
| 135 X 86 | |
| — | |
| — | |
| First Floor Bedroom | |
| Dishwasher, Dryer, Range, Refrigerator, Washer | |
| Not in DB | |
| — | |
| — | |
| — | |
| Wood Burning |
Tax History
| Year | Property Taxes |
|---|---|
| 2007 | $4,096 |
| 2012 | $4,369 |
Contact Agent
Nearby Similar Homes
60 Greencroft Drive, Champaign, Illinois 61821
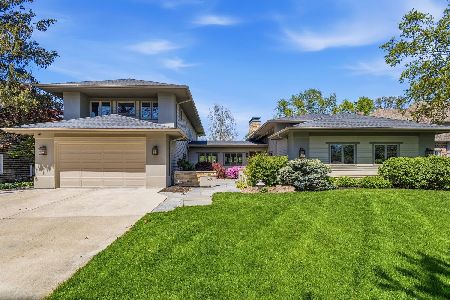
For Sale
$1,675,000
5 beds / 5.1 baths / 4,842 ft2
Single Family / Built: 1958
139
7 Greencroft Drive, Champaign, Illinois 61821
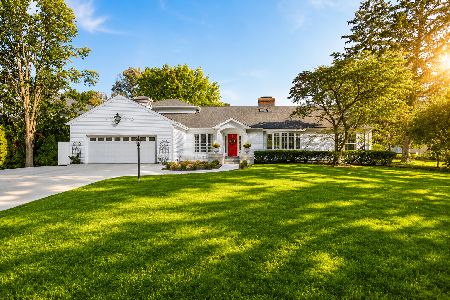
For Sale
$1,050,000
4 beds / 3.0 baths / 3,123 ft2
Single Family / Built: 1957
48
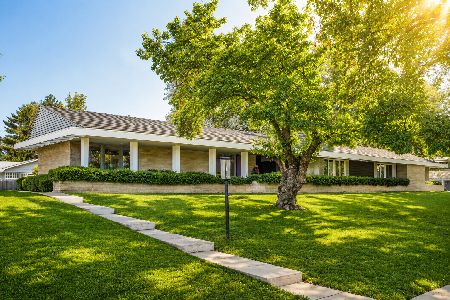

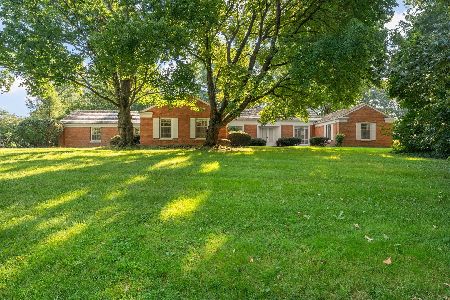
820 Dodds Drive, Champaign, Illinois 61820
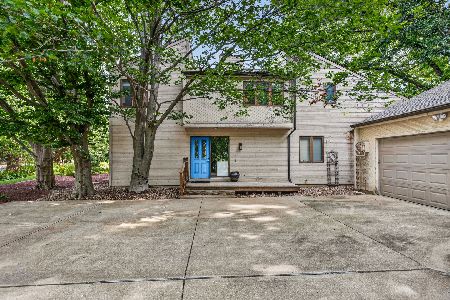
For Sale
$435,000
5 beds / 3.1 baths / 2,800 ft2
Single Family / Built: 1976
0
Nearby Sold Comparables
1112 Lincolnshire Drive, Champaign, Illinois 61821
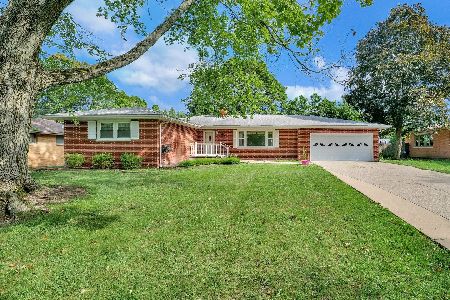
Sold
$224,900
3 beds / 3.0 baths / 1,770 ft2
Single Family / Built: 1958
1142
1112 Lincolnshire Drive, Champaign, Illinois 61821
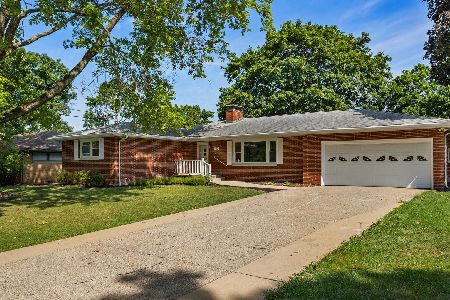
Sold
$349,000
3 beds / 3.0 baths / 1,833 ft2
Single Family / Built: 1958
783
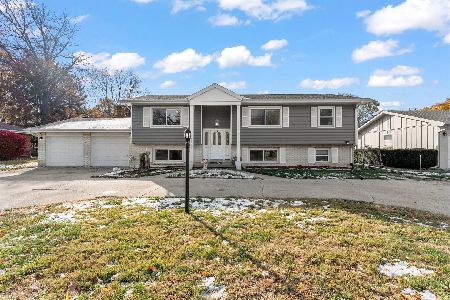
1111 Kirby Avenue, Champaign, Illinois 61821

Sold
$200,000
3 beds / 4.0 baths / 1,476 ft2
Single Family / Built: 1976
3005
Contact Agent
Listing Provided By
RE/MAX REALTY ASSOCIATES-CHA
