

1110 Old Mill Drive, Palatine, Illinois 60067
Subdivision > Pepper Tree Farms


$335,000
|
Sold
|
|
| Status: | Closed |
| Sqft: | 1,626 |
| Cost/Sqft: | $215 |
| Beds: | 3 |
| Baths: | 2 |
| Year Built: | — |
| Property Taxes: | $8,071 |
| Days On Market: | 2374 |
| Lot Size: | 0,00 |
Description
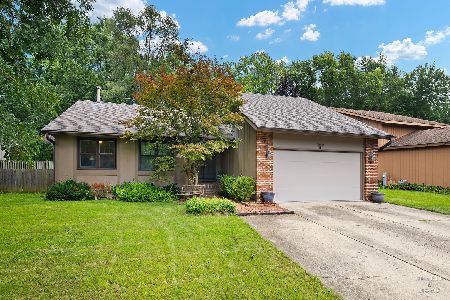
FINALLY WHAT YOU HAVE BEEN WAITING FOR, A PEPPER TREE RANCH WITH A FULL BASEMENT , IN DESIRABLE PEPPER TREE. AC ,HOT WATER HEATER, SUMP PUMP , REPLACED 2019, MOST WALLS FRESHLY PAINTED 2019. GREAT SUNROOM WITH VAULTED CEILING WITH LOTS OF LIGHT OFF LIVING ROOM. LIVING ROOM ,FAMILY ROOM WITH SEE THRU FIREPLACE. PATIO OFF THE KITCHEN, FAMILY ROOM. PEPPER TREE ASSOCIATION PROVIDES VARIOUS ACTIVITIES AND AMENITIES SUCH AS ACCESS TO A PRIVATE POOL.. PLUS WALK TO PARK DISTRICT POOL AND PLAY GROUND AND GRADE SCHOOL
Property Specifics
| Single Family | |
| — | |
| Ranch | |
| — | |
| Full | |
| Cedar | |
| Asphalt | |
| VALLEYWOODE | |
| No | |
| — |
| Cook | |
| Pepper Tree Farms | |
| — / Not Applicable | |
| None | |
| Lake Michigan | |
| Public Sewer | |
| Central Air | |
| Natural Gas, Forced Air | |
| 10697704 | |
| 02111140180000 |
Nearby Schools
| NAME: | DISTRICT: | DISTANCE: | |
|---|---|---|---|
|
Grade School
Lincoln Elementary School |
15 | — | |
|
Middle School
Walter R Sundling Junior High Sc |
15 | Not in DB | |
|
High School
Palatine High School |
211 | Not in DB | |
Property History
| DATE: | EVENT: | PRICE: | SOURCE: |
|---|---|---|---|
| 27 May, 2020 | Sold | $335,000 | MRED MLS |
| 26 Apr, 2020 | Under contract | $349,000 | MRED MLS |
| 24 Apr, 2020 | Listed for sale | $349,000 | MRED MLS |


Room Specifics
All Bedroom Info:
Total Bedrooms: 3
Bedrooms Above Ground: 3
Bedrooms Below Ground: 0
Total Bedrooms: 3
Bedrooms Above Ground: 3
Bedrooms Below Ground: 0
Second Bedroom Info:
Dimensions: —
Location: —Dimensions: —
Floor Type: Carpet
Third Bedroom Info:
Dimensions: —
Location: —Dimensions: —
Floor Type: Hardwood
Bathroom Info:
Full Bathrooms: 2
Partial Bathrooms: 0Full Bathrooms: 2
Bathroom Amenities: Separate Shower
Bathroom in Basement: 0
Dining Room Info:
Dimensions: —
Location: —Dimensions: —
Floor Type: Carpet
Kitchen Info:
Dimensions: —
Location: —Dimensions: —
Floor Type: Carpet
Features: Eating Area-Table Space
Laundry Room Info:
Dimensions: —
Location: —Dimensions: —
Floor Type: Other
Living Room Info:
Dimensions: —
Location: —Dimensions: —
Floor Type: Carpet
Family Room Info:
Dimensions: —
Location: —Dimensions: —
Floor Type: Carpet
Additional Rooms Info:
Rooms: Heated Sun Room, Other Room
Basement: FullRooms: Heated Sun Room, Other Room
Other Specifics
| 2 | |
| Concrete Perimeter | |
| Garage | |
| — | |
| — | |
| — | |
| Patio | |
| — | |
| 76 X 120 | |
| Full | |
| Full | |
| Skylight(s), First Floor Bedroom, First Floor Laundry, First Floor Full Bath | |
| Double Oven, Microwave, Dishwasher, Refrigerator, Washer, Dryer | |
| Not in DB | |
| — | |
| — | |
| Double Sided, Gas Log, Gas Starter |
Tax History
| Year | Property Taxes |
|---|---|
| 2020 | $8,071 |
Contact Agent
Nearby Similar Homes
1220 Pepper Tree Drive, Palatine, Illinois 60067

For Sale
$574,800
4 beds / 2.1 baths / 2,224 ft2
Single Family / Built: 1971
14
1232 Del Mar Drive, Palatine, Illinois 60067

For Sale
$497,000
3 beds / 2.1 baths / 1,376 ft2
Single Family / Built: 1969
53
115 King George Court, Palatine, Illinois 60067

For Sale
$535,000
4 beds / 3.0 baths / 2,072 ft2
Single Family / Built: 1971
9
315 Reseda Parkway, Palatine, Illinois 60067

For Sale
$539,000
5 beds / 2.1 baths / 2,700 ft2
Single Family / Built: 1970
50
Nearby Sold Comparables
19 Cunningham Drive, Palatine, Illinois 60067

Sold
$199,900
4 beds / 2.0 baths / 1,682 ft2
Single Family / Built: 1972
4917
21 Cunningham Drive, Palatine, Illinois 60067
Sold
$264,900
4 beds / 2.0 baths / 1,682 ft2
Single Family / Built: 1972
3724
1062 Old Mill Road, Palatine, Illinois 60067

Sold
$425,000
3 beds / 2.1 baths / 2,358 ft2
Single Family / Built: 1972
876
1059 N Old Mill Road, Palatine, Illinois 60067
Sold
$500,000
3 beds / 2.1 baths / 2,030 ft2
Single Family / Built: 1972
66
Contact Agent
Listing Provided By
Coldwell Banker Residential Brokerage
