

1110 Prairie Avenue, Barrington, Illinois 60010
Sorry, we are updating photos, please update this page in 15 minutes
$310,000
|
Sold
|
|
| Status: | Closed |
| Sqft: | 1,800 |
| Cost/Sqft: | $181 |
| Beds: | 3 |
| Baths: | 3 |
| Year Built: | 1985 |
| Property Taxes: | $6,100 |
| Days On Market: | 4669 |
| Lot Size: | 0,50 |
Description
Reduced to below market value This beautiful home has been lovingly cared for with many upgrades. Awsome new Kit. with S/S appliances. Gorgeous new hall bth. Sliding drs leading to deck and lrge private back yard. Cosy wood paneled fam. room with BI bookshelves and new carpeting in L/L. Oversized 2 Car Gar. Desirable location, Low taxes, Nothing to do but move into this sparkling home and enjoy,
Property Specifics
| Single Family | |
| — | |
| Tri-Level | |
| 1985 | |
| Partial | |
| Frame | |
| Asphalt | |
| CUSTOM | |
| No | |
| 0.5 |
| Cook | |
| — | |
| 0 / Not Applicable | |
| None | |
| Private Well | |
| Septic-Private | |
| Central Air | |
| Natural Gas | |
| 08514990 | |
| 01122010070000 |
Nearby Schools
| NAME: | DISTRICT: | DISTANCE: | |
|---|---|---|---|
|
Grade School
Grove Avenue Elementary School |
220 | — | |
|
Middle School
Barrington Middle School Prairie |
220 | Not in DB | |
|
High School
Barrington High School |
220 | Not in DB | |
Property History
| DATE: | EVENT: | PRICE: | SOURCE: |
|---|---|---|---|
| 24 Jul, 2014 | Sold | $310,000 | MRED MLS |
| 24 Jun, 2014 | Under contract | $325,000 | MRED MLS |
| — | Last price change | $335,000 | MRED MLS |
| 11 Jan, 2014 | Listed for sale | $357,500 | MRED MLS |
| 15 Jul, 2020 | Sold | $360,000 | MRED MLS |
| 31 May, 2020 | Under contract | $379,000 | MRED MLS |
| — | Last price change | $385,000 | MRED MLS |
| 11 May, 2020 | Listed for sale | $385,000 | MRED MLS |
Sorry, we are updating photos, please update this page in 15 minutes
Room Specifics
All Bedroom Info:
Total Bedrooms: 3
Bedrooms Above Ground: 3
Bedrooms Below Ground: 0
Total Bedrooms: 3
Bedrooms Above Ground: 3
Bedrooms Below Ground: 0
Second Bedroom Info:
Dimensions: —
Location: —Dimensions: —
Floor Type: Wood Laminate
Third Bedroom Info:
Dimensions: —
Location: —Dimensions: —
Floor Type: Wood Laminate
Bathroom Info:
Full Bathrooms: 3
Partial Bathrooms: 0Full Bathrooms: 3
Bathroom Amenities: —
Bathroom in Basement: 0
Kitchen Info:
Dimensions: —
Location: —Dimensions: —
Floor Type: Travertine
Features: Eating Area-Table Space
Laundry Room Info:
Dimensions: —
Location: —Dimensions: —
Floor Type: Other
Living Room Info:
Dimensions: —
Location: —Dimensions: —
Floor Type: Wood Laminate
Family Room Info:
Dimensions: —
Location: —Dimensions: —
Floor Type: Carpet
Additional Rooms Info:
Rooms: Eating Area, Other Room
Basement: PartialRooms: Eating Area, Other Room
Other Specifics
| 2 | |
| Concrete Perimeter | |
| Garage | |
| — | |
| — | |
| — | |
| Deck | |
| Nature Preserve Adjacent, Wooded | |
| 119 X 184 X 119 X 184 | |
| Unfinished | |
| Full | |
| Wood Laminate Floors | |
| Range, Microwave, Dishwasher, Refrigerator, Washer, Dryer, Stainless Steel Appliance(s) | |
| Not in DB | |
| Street Lights, Street Paved | |
| — | |
| — |
Tax History
| Year | Property Taxes |
|---|---|
| 2014 | $6,100 |
| 2020 | $7,940 |
Contact Agent
Nearby Similar Homes
910 Division Street, Barrington, Illinois 60010
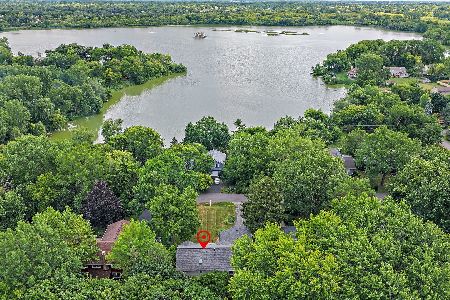
For Sale
$689,900
5 beds / 2.1 baths / 3,050 ft2
Single Family / Built: 1961
93
1211 Grove Avenue, Barrington, Illinois 60010
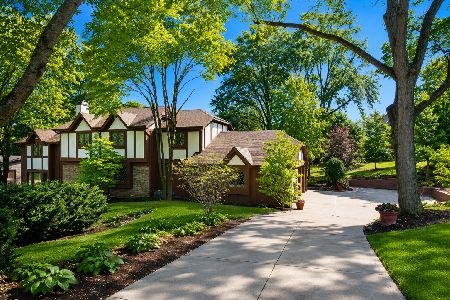
For Sale
$775,000
4 beds / 2.1 baths / 2,896 ft2
Single Family / Built: 1974
79
735 Prairie Avenue, Barrington, Illinois 60010
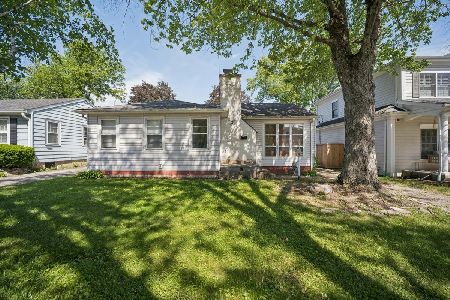
For Sale
$370,000
2 beds / 1.0 baths / 1,127 ft2
Single Family / Built: 1950
127
1105 Hough Street, Barrington, Illinois 60010
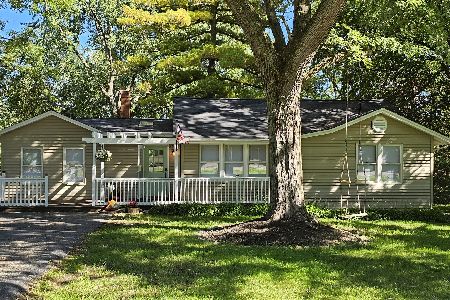
For Sale
$374,900
3 beds / 1.0 baths / 925 ft2
Single Family / Built: 1952
20
1459 Somerset Place, Barrington, Illinois 60010
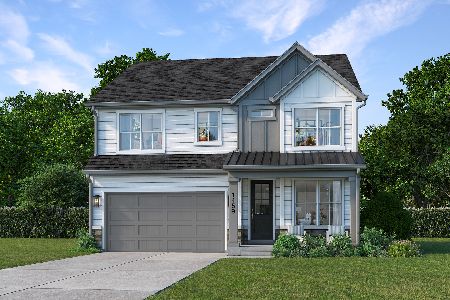
For Sale
$899,000
4 beds / 3.1 baths / 2,907 ft2
Single Family / Built: 2027
32
1452 Somerset Place, Barrington, Illinois 60010
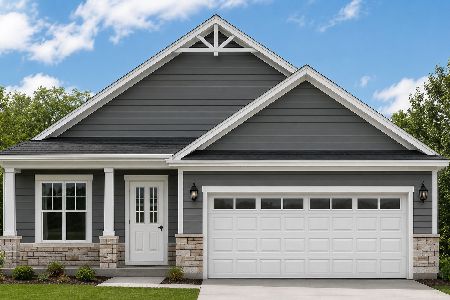
For Sale
$724,990
3 beds / 2.0 baths / 1,787 ft2
Single Family / Built: 2027
96
Nearby Sold Comparables
1110 Prairie Avenue, Barrington, Illinois 60010

Sold
$379,000
3 beds / 3.0 baths / 1,788 ft2
Single Family / Built: 1985
2357
1131 Division Street, Barrington, Illinois 60010

Sold
$424,900
3 beds / 3.1 baths / 0 ft2
Single Family / Built: 1972
3769
540 Harvard Avenue, Barrington, Illinois 60010

Sold
$1,150,000
4 beds / 4.1 baths / 4,185 ft2
Single Family / Built: 2001
438
1174 Prairie Avenue, Barrington, Illinois 60010

Sold
$299,000
3 beds / 2.0 baths / 1,196 ft2
Single Family / Built: 1960
1982
1011 Prairie Avenue, Barrington, Illinois 60010
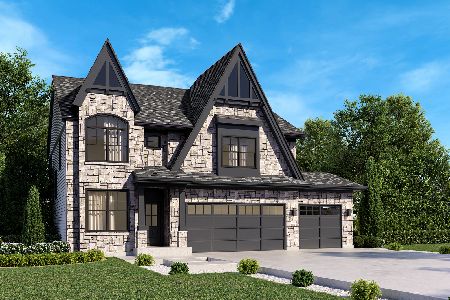
Sold
$1,350,000
4 beds / 4.0 baths / 4,790 ft2
Single Family / Built: 2024
439
1159 Division Street, Barrington, Illinois 60010
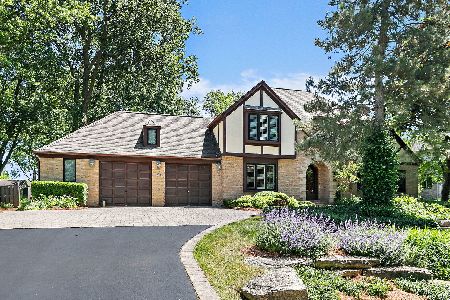
Sold
$809,000
3 beds / 2.1 baths / 2,392 ft2
Single Family / Built: 1989
141
Contact Agent
Listing Provided By
Baird & Warner
