

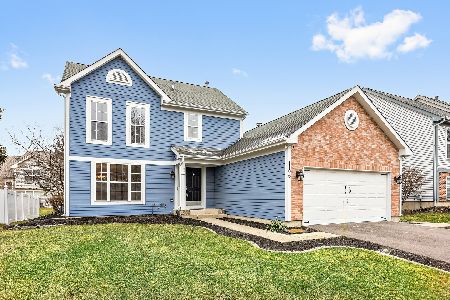
1111 Clover Hill Lane, Elgin, Illinois 60120
Subdivision > Cobblers Crossing
Sorry, we are updating photos, please update this page in 15 minutes
$145,000
|
Sold
|
|
| Status: | Closed |
| Sqft: | 1,749 |
| Cost/Sqft: | $80 |
| Beds: | 3 |
| Baths: | 2 |
| Year Built: | 1991 |
| Property Taxes: | $7,150 |
| Days On Market: | 4476 |
| Lot Size: | 0,00 |
Description
NOT A FORECLOSURE OR A SHORT SALE! DOES NEED UPDATING BUT WITH SOME WORK THERE'S ROOM TO MAKE A PROFIT. IT'S ALL THERE YOU JUST NEED TO DO YOUR THING! ALL OFFERS ARE DUE WEDNESDAY, AUGUST 20TH BY NOON!!! HIGHEST AND BEST!
Property Specifics
| Single Family | |
| — | |
| — | |
| 1991 | |
| None | |
| Aluminum Siding, Brick | |
| Asphalt | |
| BRIARGATE | |
| No | |
| — |
| Cook | |
| Cobblers Crossing | |
| 180 / Annual | |
| Other | |
| Public | |
| Public Sewer, Sewer-Storm | |
| Central Air | |
| Natural Gas | |
| 08696649 | |
| 06062020060000 |
Property History
| DATE: | EVENT: | PRICE: | SOURCE: |
|---|---|---|---|
| 12 Sep, 2014 | Sold | $145,000 | MRED MLS |
| 25 Aug, 2014 | Under contract | $139,900 | MRED MLS |
| 8 Aug, 2014 | Listed for sale | $139,900 | MRED MLS |
| 11 Jul, 2022 | Sold | $285,000 | MRED MLS |
| 10 Jun, 2022 | Under contract | $289,000 | MRED MLS |
| — | Last price change | $299,000 | MRED MLS |
| 19 May, 2022 | Listed for sale | $299,000 | MRED MLS |
| 24 Nov, 2025 | Sold | $358,000 | MRED MLS |
| 3 Oct, 2025 | Under contract | $350,000 | MRED MLS |
| — | Last price change | $360,000 | MRED MLS |
| 18 Aug, 2025 | Listed for sale | $370,000 | MRED MLS |
Sorry, we are updating photos, please update this page in 15 minutes
Room Specifics
All Bedroom Info:
Total Bedrooms: 3
Bedrooms Above Ground: 3
Bedrooms Below Ground: 0
Total Bedrooms: 3
Bedrooms Above Ground: 3
Bedrooms Below Ground: 0
Second Bedroom Info:
Dimensions: —
Location: —Dimensions: —
Floor Type: Carpet
Third Bedroom Info:
Dimensions: —
Location: —Dimensions: —
Floor Type: Carpet
Bathroom Info:
Full Bathrooms: 2
Partial Bathrooms: 1Full Bathrooms: 2
Bathroom Amenities: —
Bathroom in Basement: 0
Dining Room Info:
Dimensions: —
Location: —Dimensions: —
Floor Type: Carpet
Kitchen Info:
Dimensions: —
Location: —Dimensions: —
Floor Type: Ceramic Tile
Features: Eating Area-Table Space
Laundry Room Info:
Dimensions: —
Location: —Dimensions: —
Floor Type: Vinyl
Living Room Info:
Dimensions: —
Location: —Dimensions: —
Floor Type: Carpet
Family Room Info:
Dimensions: —
Location: —Dimensions: —
Floor Type: Carpet
Additional Rooms Info:
Rooms: No additional rooms
Basement: NoneRooms: No additional rooms
Other Specifics
| 2 | |
| Concrete Perimeter | |
| Garage | |
| — | |
| — | |
| — | |
| Deck | |
| — | |
| 58X101X58X103 | |
| — | |
| — | |
| Vaulted/Cathedral Ceilings | |
| Range, Dishwasher, Refrigerator, Washer, Dryer, Disposal | |
| Not in DB | |
| Sidewalks, Street Lights, Street Paved | |
| — | |
| Attached Fireplace Doors/Screen, Gas Starter |
Tax History
| Year | Property Taxes |
|---|---|
| 2014 | $7,150 |
| 2022 | $6,829 |
| 2025 | $7,772 |
Contact Agent
Nearby Similar Homes
1180 Spring Creek Road, Elgin, Illinois 60120

For Sale
$432,900
3 beds / 2.1 baths / 1,819 ft2
Single Family / Built: 1992
27
885 Stockbridge Place, Elgin, Illinois 60120
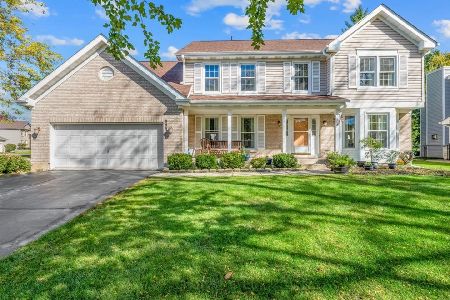
For Sale
$509,900
4 beds / 2.1 baths / 2,622 ft2
Single Family / Built: 1994
26
904 Chippewa Drive, Elgin, Illinois 60120
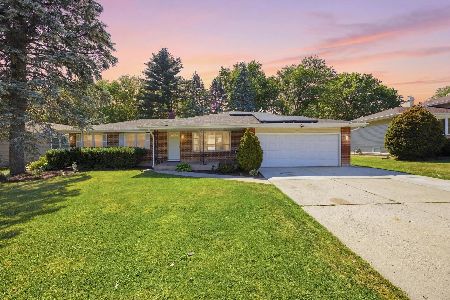
For Sale
$364,900
3 beds / 3.0 baths / 2,200 ft2
Single Family / Built: 1973
52
Nearby Sold Comparables
1111 Clover Hill Lane, Elgin, Illinois 60120
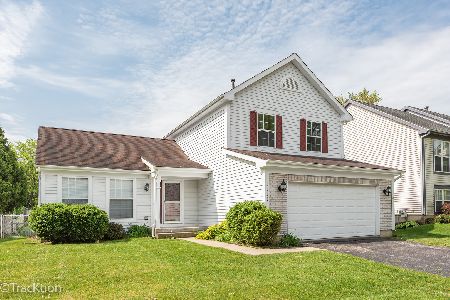
Sold
$289,000
3 beds / 1.1 baths / 1,749 ft2
Single Family / Built: 1991
1635
1111 Clover Hill Lane, Elgin, Illinois 60120
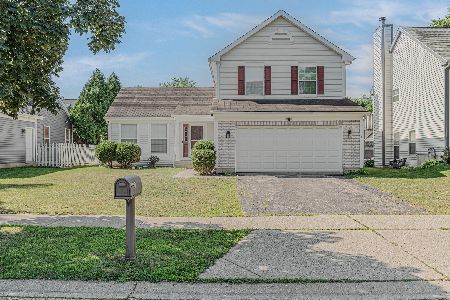
Sold
$350,000
3 beds / 2.1 baths / 1,749 ft2
Single Family / Built: 1991
448
1117 Clover Hill Lane, Elgin, Illinois 60120

Sold
$219,000
3 beds / 1.1 baths / 1,667 ft2
Single Family / Built: 1991
2680
1118 Littlefalls Drive, Elgin, Illinois 60120
Sold
$234,900
5 beds / 2.1 baths / 2,143 ft2
Single Family / Built: 1990
6760
1112 Clover Hill Lane, Elgin, Illinois 60120
Sold
$189,900
4 beds / 3.0 baths / 2,351 ft2
Single Family / Built: 1991
5330
1106 Clover Hill Lane, Elgin, Illinois 60120
Sold
$299,999
3 beds / 2.1 baths / 1,667 ft2
Single Family / Built: 1992
2062
Contact Agent
Listing Provided By
RE/MAX Central
