

1117 Clover Hill Lane, Elgin, Illinois 60120
$210,000
|
Sold
|
|
| Status: | Closed |
| Sqft: | 1,667 |
| Cost/Sqft: | $131 |
| Beds: | 3 |
| Baths: | 2 |
| Year Built: | 1991 |
| Property Taxes: | $6,298 |
| Days On Market: | 2634 |
| Lot Size: | 0,14 |
Description
THIS BEAUTIFUL CHADWICK MODEL IS READY FOR IMMEDIATE POSSESSION. FRESHLY PAINTED IN NEUTRAL COLORS, & NEW CARPETING. THE FOYER LEADS TO A LARGE 17 X 12 LIVING ROOM WITH CUSTOM FRENCH DOORS. WONDERFUL OPEN FLOOR PLAN WITH FORMAL DINING ROOM, LARGE EAT-IN-KITCHEN WITH CORIAN COUNTER TOPS, ALL APPLIANCES,WOOD LAMINATE FLOOR. 17 X 12 FAMILY ROOM WITH NEWER PATIO DOORS LEADS TO A VERY PRIVATE DECK, FENCED IN BACK YARD WITH SHED. SECOND LEVEL HAS 3 BEDROOMS --MASTER BEDROOM HAS VAULTED CEILING & WALK-IN-CLOSET. FINISHED BASEMENT HAS 22 X 20 REC ROOM WITH TONS OF STORAGE, AND A LARGE WORK SHOP. ROOF APPROXIMATELY 10 YEARS, HOT WATER HEATER 1 YR NEW. COOK COUNTY TAXES WILL BE LOWER, NO EXEMPTIONS HAVE BEEN TAKEN. NOTHING TO DO BUT MOVE IN. CONVENIENT TO SHOPPING, HOSPITALS & EXPRESSWAYS. PRICED BELOW APPRAISED VALUE, PRICED TO SELL!
Property Specifics
| Single Family | |
| — | |
| Contemporary | |
| 1991 | |
| Partial | |
| CHADWICK | |
| No | |
| 0.14 |
| Cook | |
| Cobblers Crossing | |
| — / — | |
| None | |
| Public | |
| Public Sewer | |
| 10444954 | |
| 06062020070000 |
Nearby Schools
| NAME: | DISTRICT: | DISTANCE: | |
|---|---|---|---|
|
Grade School
Lincoln Elementary School |
46 | — | |
|
Middle School
Larsen Middle School |
46 | Not in DB | |
|
High School
Elgin High School |
46 | Not in DB | |
Property History
| DATE: | EVENT: | PRICE: | SOURCE: |
|---|---|---|---|
| 3 Sep, 2019 | Sold | $210,000 | MRED MLS |
| 1 Aug, 2019 | Under contract | $219,000 | MRED MLS |
| 9 Jul, 2019 | Listed for sale | $219,000 | MRED MLS |
Room Specifics
Total Bedrooms: 3
Bedrooms Above Ground: 3
Bedrooms Below Ground: 0
Dimensions: —
Floor Type: Carpet
Dimensions: —
Floor Type: Carpet
Full Bathrooms: 2
Bathroom Amenities: —
Bathroom in Basement: 0
Rooms: Recreation Room
Basement Description: Partially Finished
Other Specifics
| 2 | |
| Concrete Perimeter | |
| Asphalt | |
| Deck, Storms/Screens | |
| — | |
| 101 X 61 X 100 X 57 | |
| — | |
| — | |
| Vaulted/Cathedral Ceilings, Wood Laminate Floors, First Floor Laundry, Walk-In Closet(s) | |
| Range, Microwave, Dishwasher, Refrigerator, Washer, Dryer | |
| Not in DB | |
| — | |
| — | |
| — | |
| — |
Tax History
| Year | Property Taxes |
|---|---|
| 2019 | $6,298 |
Contact Agent
Nearby Similar Homes
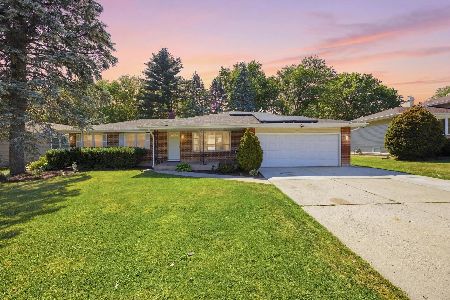
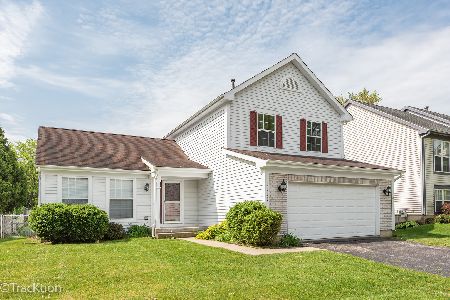
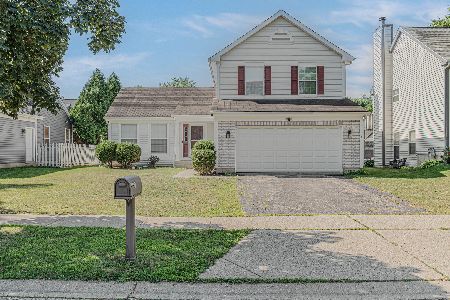
Nearby Sold Comparables


Contact Agent
Listing Provided By
Baird & Warner
