

1111 Meadows Road, Geneva, Illinois 60134
Sorry, we are updating photos, please update this page in 15 minutes
$615,000
|
Sold
|
|
| Status: | Closed |
| Sqft: | 4,139 |
| Cost/Sqft: | $169 |
| Beds: | 4 |
| Baths: | 6 |
| Year Built: | 1963 |
| Property Taxes: | $19,706 |
| Days On Market: | 5842 |
| Lot Size: | 1,29 |
Description
Awesome renovation of kitchen features cherry & granite, hdwd & stainless;only a bar now separates chef from stunning view thru the 12 ft. family rm. wall of glass overlooking terrace & 14K SF pvt. yard. Also freshly painted -in and out-w/updated baths & new carpets & light fixtures. Brick pavers replaced, circular driveway & landscaping redone. TAXES BASED ON REEVALUATION FOLLOWING ASSESSOR'S CHANGES IN ASSESSMENT.
Property Specifics
| Single Family | |
| — | |
| Contemporary | |
| 1963 | |
| Full | |
| Brick, Cedar | |
| Shake | |
| — | |
| No | |
| 1.29 |
| Kane | |
| — | |
| 0 / Not Applicable | |
| None | |
| Public | |
| Public Sewer, Sewer-Storm | |
| Central Air | |
| Natural Gas, Forced Air, Zoned | |
| 07676532 | |
| 1210328015 |
Nearby Schools
| NAME: | DISTRICT: | DISTANCE: | |
|---|---|---|---|
|
Grade School
Western Avenue Elementary School |
304 | — | |
|
Middle School
Geneva Middle School |
304 | Not in DB | |
|
High School
Geneva Community High School |
304 | Not in DB | |
Property History
| DATE: | EVENT: | PRICE: | SOURCE: |
|---|---|---|---|
| 27 Oct, 2011 | Sold | $615,000 | MRED MLS |
| 22 Sep, 2011 | Under contract | $699,000 | MRED MLS |
| — | Last price change | $724,900 | MRED MLS |
| 12 Nov, 2010 | Listed for sale | $829,000 | MRED MLS |
| 7 Jan, 2021 | Sold | $870,000 | MRED MLS |
| 4 Oct, 2020 | Under contract | $915,000 | MRED MLS |
| 8 Sep, 2020 | Listed for sale | $915,000 | MRED MLS |
Sorry, we are updating photos, please update this page in 15 minutes
Room Specifics
All Bedroom Info:
Total Bedrooms: 4
Bedrooms Above Ground: 4
Bedrooms Below Ground: 0
Total Bedrooms: 4
Bedrooms Above Ground: 4
Bedrooms Below Ground: 0
Second Bedroom Info:
Dimensions: —
Location: —Dimensions: —
Floor Type: Carpet
Third Bedroom Info:
Dimensions: —
Location: —Dimensions: —
Floor Type: Carpet
Fourth Bedroom Info:
Dimensions: —
Location: —Dimensions: —
Floor Type: Carpet
Bathroom Info:
Full Bathrooms: 6
Partial Bathrooms: 3Full Bathrooms: 6
Bathroom Amenities: Separate Shower, Double Sink
Bathroom in Basement: 1
Dining Room Info:
Dimensions: —
Location: —Dimensions: —
Floor Type: Hardwood
Kitchen Info:
Dimensions: —
Location: —Dimensions: —
Floor Type: Hardwood
Features: Eating Area-Breakfast Bar, Island, Pantry-Butler
Living Room Info:
Dimensions: —
Location: —Dimensions: —
Floor Type: Carpet
Family Room Info:
Dimensions: —
Location: —Dimensions: —
Floor Type: Carpet
Additional Rooms Info:
Rooms: Breakfast Room, Foyer, Recreation Room, Screened Porch, Study
Basement: FullRooms: Breakfast Room, Foyer, Recreation Room, Screened Porch, Study
Other Specifics
| 2 | |
| Concrete Perimeter | |
| Garage | |
| — | |
| — | |
| — | |
| Balcony, Patio, Porch Screened | |
| Corner Lot, Fenced Yard, Landscaped, Wooded | |
| 227X242X236X242 | |
| Finished | |
| Full | |
| Vaulted/Cathedral Ceilings, Bar-Wet, First Floor Bedroom | |
| Double Oven, Range, Microwave, Dishwasher, Refrigerator, Disposal | |
| Not in DB | |
| Pool, Tennis Courts, Street Lights, Street Paved | |
| — | |
| Wood Burning, Wood Burning Stove, Gas Log |
Tax History
| Year | Property Taxes |
|---|---|
| 2011 | $19,706 |
| 2021 | $19,444 |
Contact Agent
Nearby Similar Homes
1516 Batavia Avenue, Geneva, Illinois 60134
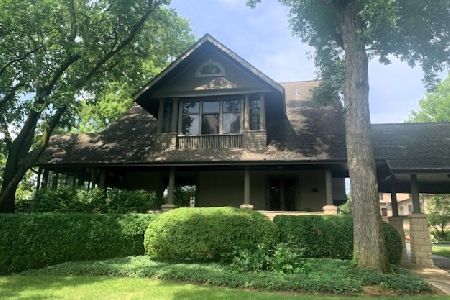
For Sale
$1,750,000
5 beds / 5.1 baths / 5,398 ft2
Single Family / Built: —
172
735 Hawthorne Lane, Geneva, Illinois 60134

For Sale
$1,250,000
4 beds / 3.1 baths / 3,362 ft2
Single Family / Built: 1923
22
600 Creekside Drive, Geneva, Illinois 60134

For Sale
$1,150,000
4 beds / 4.1 baths / 3,434 ft2
Single Family / Built: 1995
9

Nearby Sold Comparables
1111 Meadows Road, Geneva, Illinois 60134

Sold
$915,000
4 beds / 3.3 baths / 4,139 ft2
Single Family / Built: —
2254
700 Ray Street, Geneva, Illinois 60134

Sold
$1,250,000
7 beds / 4.1 baths / 4,494 ft2
Single Family / Built: 2012
2665
1211 Meadows Road, Geneva, Illinois 60134

Sold
$1,150,000
3 beds / 3.4 baths / 5,335 ft2
Single Family / Built: 1963
2085
1118 Meadows Road, Geneva, Illinois 60134

Sold
$575,000
3 beds / 1.1 baths / 1,469 ft2
Single Family / Built: 1959
546
916 Ray Street, Geneva, Illinois 60134

Sold
$699,000
3 beds / 2.0 baths / 2,172 ft2
Single Family / Built: 1957
971
710 Peck Road, Geneva, Illinois 60134
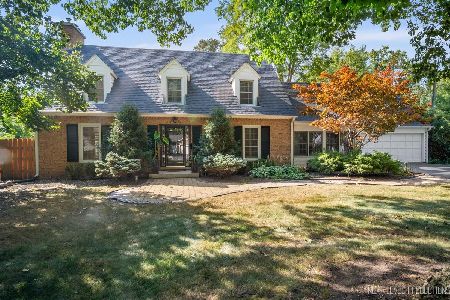
Sold
$900,000
5 beds / 3.0 baths / 2,827 ft2
Single Family / Built: 1957
413
Contact Agent
Listing Provided By
Miscella Real Estate
