

1112 Euclid Avenue, Oak Park, Illinois 60302
Sorry, we are updating photos, please update this page in 15 minutes
$677,500
|
Sold
|
|
| Status: | Closed |
| Sqft: | 2,985 |
| Cost/Sqft: | $231 |
| Beds: | 4 |
| Baths: | 5 |
| Year Built: | 1957 |
| Property Taxes: | $16,640 |
| Days On Market: | 4240 |
| Lot Size: | 0,13 |
Description
Looking for space? This is it over 3000 sq ft in in this conveniently located oversized colonial in the highly sought after Mann School district. Feat 4 full sized bdrms with 4.5 baths, Baths feature rain shower body sprays granite counters and floors and steam rm. Updated kit with 42 in cab gran counters and floors. 4th bdrm is a priv guest quarters w/full bath. lrge 2 car gar w/2 car drvwy + New paver stone gard
Property Specifics
| Single Family | |
| — | |
| Colonial | |
| 1957 | |
| Full | |
| Brick | |
| Asphalt | |
| — | |
| No | |
| 0.13 |
| Cook | |
| — | |
| 0 / Not Applicable | |
| None | |
| Lake Michigan | |
| Public Sewer | |
| Central Air | |
| Natural Gas | |
| 08870286 | |
| 16062090280000 |
Nearby Schools
| NAME: | DISTRICT: | DISTANCE: | |
|---|---|---|---|
|
Grade School
Horace Mann Elementary School |
97 | — | |
|
Middle School
Percy Julian Middle School |
97 | Not in DB | |
|
High School
Oak Park & River Forest High Sch |
200 | Not in DB | |
Property History
| DATE: | EVENT: | PRICE: | SOURCE: |
|---|---|---|---|
| 28 May, 2015 | Sold | $677,500 | MRED MLS |
| 1 Apr, 2015 | Under contract | $689,900 | MRED MLS |
| 24 Mar, 2015 | Listed for sale | $689,900 | MRED MLS |
Sorry, we are updating photos, please update this page in 15 minutes
Room Specifics
All Bedroom Info:
Total Bedrooms: 4
Bedrooms Above Ground: 4
Bedrooms Below Ground: 0
Total Bedrooms: 4
Bedrooms Above Ground: 4
Bedrooms Below Ground: 0
Second Bedroom Info:
Dimensions: —
Location: —Dimensions: —
Floor Type: Hardwood
Third Bedroom Info:
Dimensions: —
Location: —Dimensions: —
Floor Type: Hardwood
Fourth Bedroom Info:
Dimensions: —
Location: —Dimensions: —
Floor Type: Hardwood
Bathroom Info:
Full Bathrooms: 5
Partial Bathrooms: 1Full Bathrooms: 5
Bathroom Amenities: Separate Shower, Steam Shower, Full Body Spray Shower
Bathroom in Basement: 1
Dining Room Info:
Dimensions: —
Location: —Dimensions: —
Floor Type: Hardwood
Kitchen Info:
Dimensions: —
Location: —Dimensions: —
Floor Type: Granite
Features: Eating Area-Breakfast Bar, Eating Area-Table Space, Pantry-Closet
Living Room Info:
Dimensions: —
Location: —Dimensions: —
Floor Type: Hardwood
Family Room Info:
Dimensions: —
Location: —Dimensions: —
Floor Type: Hardwood
Additional Rooms Info:
Rooms: Recreation Room
Basement: FullRooms: Recreation Room
Other Specifics
| 2 | |
| Concrete Perimeter | |
| Garage | |
| — | |
| — | |
| — | |
| Patio, Brick Paver Patio | |
| — | |
| 46X132 | |
| Unfinished | |
| Full | |
| Sauna/Steam Room, Hardwood Floors, In-Law Arrangement | |
| Range, Microwave, Dishwasher, Refrigerator, Washer, Dryer, Trash Compactor, Indoor Grill | |
| Not in DB | |
| Sidewalks, Street Lights, Street Paved | |
| — | |
| Gas Log, Gas Starter |
Tax History
| Year | Property Taxes |
|---|---|
| 2015 | $16,640 |
Contact Agent
Nearby Similar Homes
1619 Normandy Avenue, Chicago, Illinois 60707
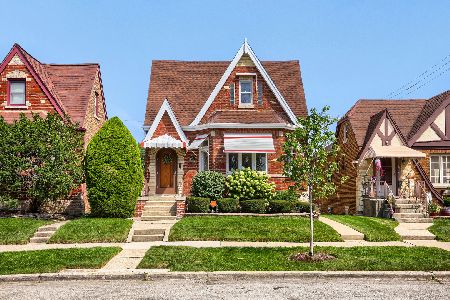
For Sale
$499,900
5 beds / 2.1 baths / 3,051 ft2
Single Family / Built: 1939
19
1225 Grove Avenue, Oak Park, Illinois 60302

For Sale
$949,900
5 beds / 2.1 baths / 2,572 ft2
Single Family / Built: 1939
52
810 Oak Park Avenue, Oak Park, Illinois 60302
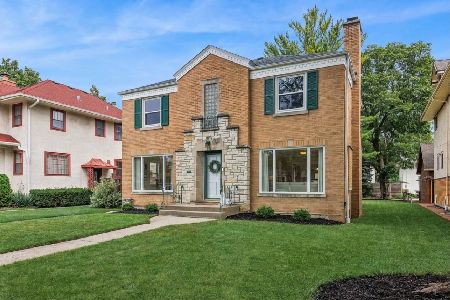
For Sale
$699,000
3 beds / 1.1 baths / 1,906 ft2
Single Family / Built: 1948
39
934 Fair Oaks Avenue, Oak Park, Illinois 60302
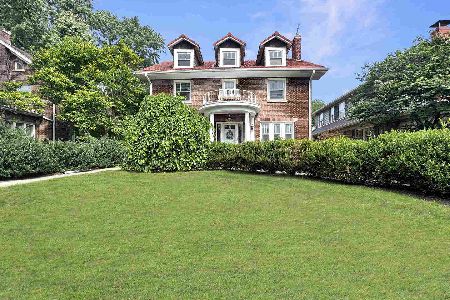
For Sale
$879,000
4 beds / 2.1 baths / 2,240 ft2
Single Family / Built: 1926
48
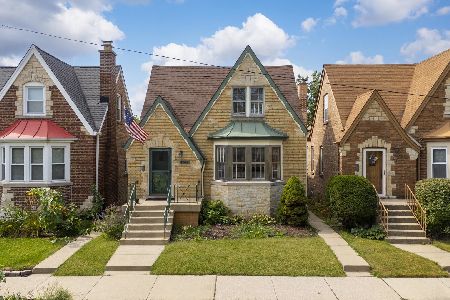
1625 Natchez Avenue, Chicago, Illinois 60707
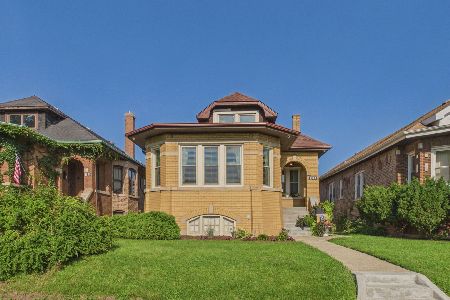
For Sale
$499,000
3 beds / 3.0 baths / 1,632 ft2
Single Family / Built: 1926
72
Nearby Sold Comparables
1116 Euclid Avenue, Oak Park, Illinois 60302
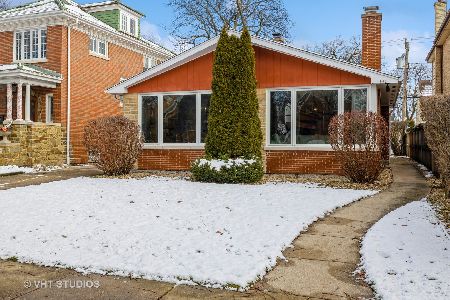
Sold
$595,000
4 beds / 2.0 baths / 2,778 ft2
Single Family / Built: 1955
1021
1122 Euclid Avenue, Oak Park, Illinois 60302

Sold
$699,900
4 beds / 2.1 baths / 0 ft2
Single Family / Built: 1931
4167
1122 Euclid Avenue, Oak Park, Illinois 60302
Sold
$719,000
4 beds / 2.1 baths / 3,400 ft2
Single Family / Built: 1931
2720
1126 Euclid Avenue, Oak Park, Illinois 60302
Sold
$655,000
3 beds / 3.1 baths / 0 ft2
Single Family / Built: 1928
5532
1126 Euclid Avenue, Oak Park, Illinois 60302
Sold
$759,000
3 beds / 3.1 baths / 0 ft2
Single Family / Built: 1928
3827
1117 Linden Avenue, Oak Park, Illinois 60302
Sold
$490,000
4 beds / 2.1 baths / 0 ft2
Single Family / Built: 1933
6691
Contact Agent
Listing Provided By
Hunter's Realty, Inc.
