

1112 Keating Drive, Arlington Heights, Illinois 60005
Sorry, we are updating photos, please update this page in 15 minutes
$367,000
|
Sold
|
|
| Status: | Closed |
| Sqft: | 0 |
| Cost/Sqft: | — |
| Beds: | 4 |
| Baths: | 4 |
| Year Built: | 1980 |
| Property Taxes: | $9,124 |
| Days On Market: | 5130 |
| Lot Size: | 0,20 |
Description
Pre-inspected and ready to move into. Plus we have a home warranty. What a great home! Sparkling clean Colonial with tons of updates. Generous size rooms. Dream kitchen w/newer cabinets, quartz counters and a walk in pantry. All newer baths. First floor family room and laundry. Fabulous recreation room complete with a bedroom and full bath. New furnace, newer windows, new carpet & freshly painted. Schedule a showing.
Property Specifics
| Single Family | |
| — | |
| Colonial | |
| 1980 | |
| Full | |
| Vinyl Siding, Brick | |
| Asphalt | |
| — | |
| No | |
| 0.2 |
| Cook | |
| — | |
| 0 / Not Applicable | |
| None | |
| Lake Michigan | |
| Public Sewer | |
| Central Air | |
| Natural Gas, Forced Air | |
| 08175476 | |
| 03313010500000 |
Nearby Schools
| NAME: | DISTRICT: | DISTANCE: | |
|---|---|---|---|
|
Grade School
Westgate Elementary School |
25 | — | |
|
Middle School
South Middle School |
25 | Not in DB | |
|
High School
Rolling Meadows High School |
214 | Not in DB | |
Property History
| DATE: | EVENT: | PRICE: | SOURCE: |
|---|---|---|---|
| 7 Dec, 2012 | Sold | $367,000 | MRED MLS |
| 22 Oct, 2012 | Under contract | $375,000 | MRED MLS |
| 8 Oct, 2012 | Listed for sale | $375,000 | MRED MLS |
Sorry, we are updating photos, please update this page in 15 minutes
Room Specifics
All Bedroom Info:
Total Bedrooms: 5
Bedrooms Above Ground: 4
Bedrooms Below Ground: 1
Total Bedrooms: 5
Bedrooms Above Ground: 4
Bedrooms Below Ground: 1
Second Bedroom Info:
Dimensions: —
Location: —Dimensions: —
Floor Type: Carpet
Third Bedroom Info:
Dimensions: —
Location: —Dimensions: —
Floor Type: Carpet
Fourth Bedroom Info:
Dimensions: —
Location: —Dimensions: —
Floor Type: Carpet
Bathroom Info:
Full Bathrooms: 4
Partial Bathrooms: 1Full Bathrooms: 4
Bathroom Amenities: Separate Shower, Double Sink
Bathroom in Basement: 1
Dining Room Info:
Dimensions: —
Location: —Dimensions: —
Floor Type: Carpet
Kitchen Info:
Dimensions: —
Location: —Dimensions: —
Floor Type: Ceramic Tile
Features: Eating Area-Breakfast Bar, Eating Area-Table Space, Pantry-Walk-in
Living Room Info:
Dimensions: —
Location: —Dimensions: —
Floor Type: Carpet
Family Room Info:
Dimensions: —
Location: —Dimensions: —
Floor Type: Carpet
Additional Rooms Info:
Rooms: Bedroom 5, Recreation Room, Sewing Room, Storage
Basement: FullRooms: Bedroom 5, Recreation Room, Sewing Room, Storage
Other Specifics
| 2 | |
| Concrete Perimeter | |
| Garage | |
| — | |
| — | |
| — | |
| Deck | |
| Fenced Yard | |
| 70 X 125 | |
| Unfinished | |
| Full | |
| First Floor Laundry | |
| Range, Dishwasher, Refrigerator, Washer, Dryer | |
| Not in DB | |
| Sidewalks, Street Lights, Street Paved | |
| — | |
| Wood Burning, Gas Starter |
Tax History
| Year | Property Taxes |
|---|---|
| 2012 | $9,124 |
Contact Agent
Nearby Similar Homes
705 Kennicott Avenue, Arlington Heights, Illinois 60005

For Sale
$590,000
4 beds / 2.1 baths / 2,500 ft2
Single Family / Built: 1965
38
1105 Grove Street, Arlington Heights, Illinois 60005

For Sale
$559,900
3 beds / 2.0 baths / 1,616 ft2
Single Family / Built: 1961
23
3780 Wilke Road, Rolling Meadows, Illinois 60008
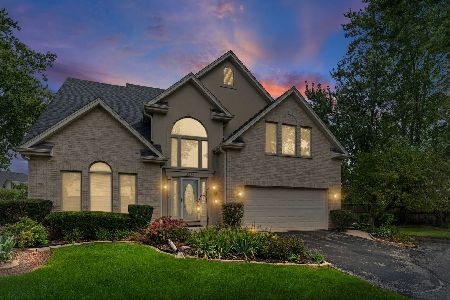
For Sale
$625,000
4 beds / 2.1 baths / 2,486 ft2
Single Family / Built: 1999
30
918 Walnut Avenue, Arlington Heights, Illinois 60005

For Sale
$799,000
4 beds / 3.1 baths / 0 ft2
Single Family / Built: 1970
31
301 Yale Avenue, Arlington Heights, Illinois 60005
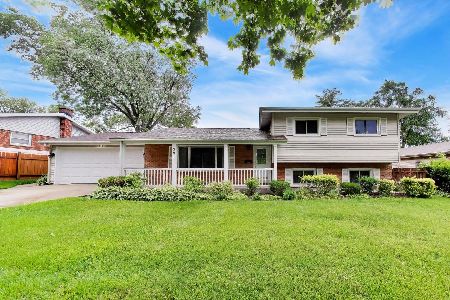
For Sale
$589,000
3 beds / 2.0 baths / 2,365 ft2
Single Family / Built: 1959
47
1110 Fernandez Avenue, Arlington Heights, Illinois 60005

For Sale
$694,900
4 beds / 2.1 baths / 2,087 ft2
Single Family / Built: 1975
45
Nearby Sold Comparables
1118 Keating Drive, Arlington Heights, Illinois 60005

Sold
$549,000
3 beds / 2.0 baths / 2,108 ft2
Single Family / Built: 1980
514
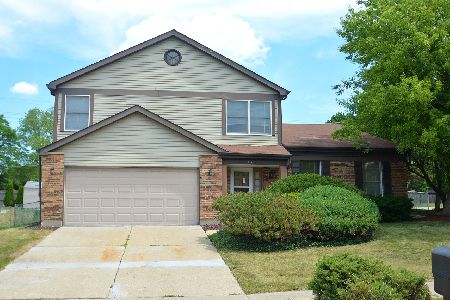

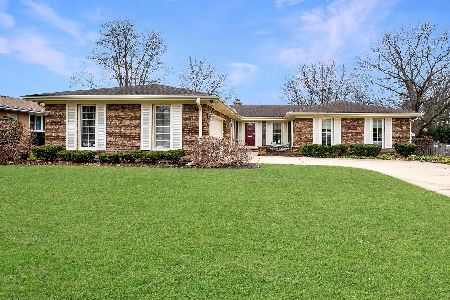
1115 Keating Drive, Arlington Heights, Illinois 60005

Sold
$470,000
4 beds / 2.1 baths / 2,600 ft2
Single Family / Built: 1978
2040
Contact Agent
Listing Provided By
Berkshire Hathaway HomeServices Starck Real Estate
