

1114 Quincy Avenue, Johnsburg, Illinois 60051


$235,000
|
Sold
|
|
| Status: | Closed |
| Sqft: | 1,477 |
| Cost/Sqft: | $159 |
| Beds: | 3 |
| Baths: | 2 |
| Year Built: | 1972 |
| Property Taxes: | $4,818 |
| Days On Market: | 1999 |
| Lot Size: | 0,24 |
Description
Spacious 3 bedroom, 2 full bath home located on a quiet street in the desirable Johnsburg School Dist. Freshly painted with new carpet ready for you! Nice eat in kitchen featuring stainless appliances and large eating area with sliders to large deck and beautiful yard. Hardwood floors in kitchen living and dining rooms. Lower level features family room, laundry and full bath. Furnace approx. 4 years old and A/c approx. 3 years. Great location with no through traffic. Large back yard with shed. Room for everyone!
Property Specifics
| Single Family | |
| — | |
| Bi-Level | |
| 1972 | |
| Partial, English | |
| Vinyl Siding | |
| Asphalt | |
| — | |
| No | |
| 0.24 |
| Mc Henry | |
| — | |
| 0 / Not Applicable | |
| None | |
| Private Well | |
| Septic-Private | |
| Central Air | |
| Natural Gas, Forced Air | |
| 11095169 | |
| 1018429009 |
Nearby Schools
| NAME: | DISTRICT: | DISTANCE: | |
|---|---|---|---|
|
Grade School
Ringwood School Primary Ctr |
12 | — | |
|
Middle School
Johnsburg Junior High School |
12 | Not in DB | |
|
High School
Johnsburg High School |
12 | Not in DB | |
|
Alternate Elementary School
Johnsburg Elementary School |
— | Not in DB | |
Property History
| DATE: | EVENT: | PRICE: | SOURCE: |
|---|---|---|---|
| 14 Aug, 2008 | Sold | $160,000 | MRED MLS |
| 11 Jul, 2008 | Under contract | $185,000 | MRED MLS |
| — | Last price change | $198,000 | MRED MLS |
| 2 Jan, 2008 | Listed for sale | $198,000 | MRED MLS |
| 24 Aug, 2021 | Sold | $235,000 | MRED MLS |
| 20 Aug, 2021 | Under contract | $235,000 | MRED MLS |
| — | Last price change | $229,000 | MRED MLS |
| 20 May, 2021 | Listed for sale | $229,000 | MRED MLS |


Room Specifics
All Bedroom Info:
Total Bedrooms: 3
Bedrooms Above Ground: 3
Bedrooms Below Ground: 0
Total Bedrooms: 3
Bedrooms Above Ground: 3
Bedrooms Below Ground: 0
Second Bedroom Info:
Dimensions: —
Location: —Dimensions: —
Floor Type: Carpet
Third Bedroom Info:
Dimensions: —
Location: —Dimensions: —
Floor Type: Carpet
Bathroom Info:
Full Bathrooms: 2
Partial Bathrooms: 0Full Bathrooms: 2
Bathroom Amenities: —
Bathroom in Basement: 1
Dining Room Info:
Dimensions: —
Location: —Dimensions: —
Floor Type: Hardwood
Kitchen Info:
Dimensions: —
Location: —Dimensions: —
Floor Type: Hardwood
Laundry Room Info:
Dimensions: —
Location: —Dimensions: —
Floor Type: Vinyl
Living Room Info:
Dimensions: —
Location: —Dimensions: —
Floor Type: Hardwood
Family Room Info:
Dimensions: —
Location: —Dimensions: —
Floor Type: Carpet
Additional Rooms Info:
Rooms: No additional rooms
Basement: Partial, EnglishRooms: No additional rooms
Other Specifics
| 2 | |
| Concrete Perimeter | |
| Garage | |
| — | |
| — | |
| — | |
| Deck, Storms/Screens, Fire Pit | |
| — | |
| 74.6X141 | |
| Unfinished | |
| None | |
| Hardwood Floors | |
| Range, Microwave, Dishwasher, Refrigerator | |
| Not in DB | |
| Street Paved | |
| — | |
| — |
Tax History
| Year | Property Taxes |
|---|---|
| 2008 | $3,058 |
| 2021 | $4,818 |
Contact Agent
Nearby Similar Homes
1320 Old Bay Road, Johnsburg, Illinois 60051
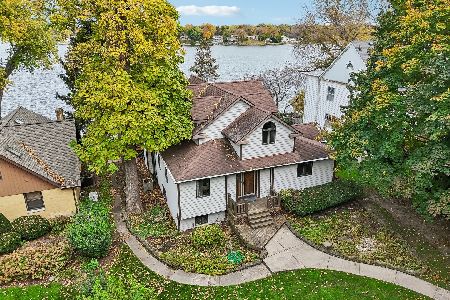
For Sale
$898,000
5 beds / 4.0 baths / 2,869 ft2
Single Family / Built: 1905
11
1600 Charnbrook Drive, Johnsburg, Illinois 60051
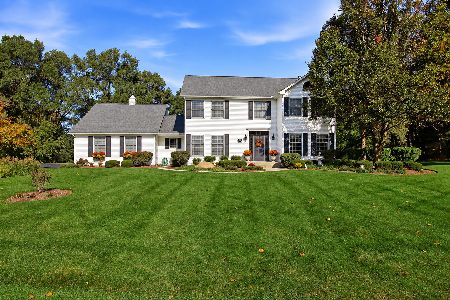
For Sale
$559,900
4 beds / 2.1 baths / 2,412 ft2
Single Family / Built: 1994
12
Nearby Sold Comparables
1114 Quincy Avenue, Johnsburg, Illinois 60051

Sold
$185,000
3 beds / 2.0 baths / 0 ft2
Single Family / Built: —
6886
1112 Quincy Avenue, Johnsburg, Illinois 60051
Sold
$155,000
3 beds / 2.0 baths / 1,800 ft2
Single Family / Built: 1973
4122
1112 Quincy Avenue, Johnsburg, Illinois 60051
Sold
$189,000
3 beds / 2.0 baths / 1,800 ft2
Single Family / Built: 1973
2854

1113 Rolling Lane Road, Johnsburg, Illinois 60051

Sold
$300,000
4 beds / 2.0 baths / 1,488 ft2
Single Family / Built: 1973
515
Contact Agent
Listing Provided By
RE/MAX Plaza
