

1112 Waterford Cut, Crystal Lake, Illinois 60014
Sorry, we are updating photos, please update this page in 15 minutes
$262,500
|
Sold
|
|
| Status: | Closed |
| Sqft: | 2,256 |
| Cost/Sqft: | $117 |
| Beds: | 4 |
| Baths: | 3 |
| Year Built: | 1989 |
| Property Taxes: | $7,654 |
| Days On Market: | 2535 |
| Lot Size: | 0,26 |
Description
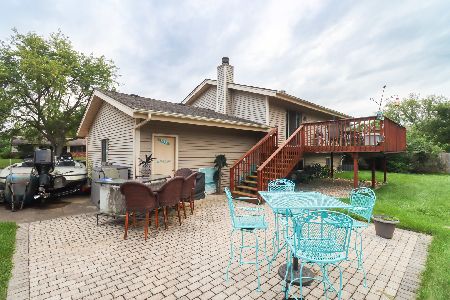
Corner lot on Sterling estates subdivision, the house featuring 4 bedrooms and 2 and half baths, everything is updated, new kitchen with 42" chateau cabinets, new stainless steel appliances, high ceiling in living room and dining room, the family room with fireplace, new wood laminate on first floor, master bath with cathedral ceiling full bath with double sink vanity, skylight window and updated bath, walking closet, new carpeting, the beds with ceiling fans, finished basement, double decks and fencing back yard, very convenient location and great schools. Agent owned
Property Specifics
| Single Family | |
| — | |
| — | |
| 1989 | |
| Full | |
| Aluminum Siding | |
| Asphalt | |
| — | |
| No | |
| 0.26 |
| Mc Henry | |
| — | |
| — / Not Applicable | |
| None | |
| Public | |
| Public Sewer | |
| Central Air | |
| Forced Air | |
| 10573844 | |
| 1813201009 |
Property History
| DATE: | EVENT: | PRICE: | SOURCE: |
|---|---|---|---|
| 31 May, 2012 | Sold | $217,500 | MRED MLS |
| 16 Apr, 2012 | Under contract | $234,500 | MRED MLS |
| 19 Mar, 2012 | Listed for sale | $234,500 | MRED MLS |
| 19 Mar, 2020 | Sold | $262,500 | MRED MLS |
| 11 Jan, 2020 | Under contract | $264,900 | MRED MLS |
| 14 Nov, 2019 | Listed for sale | $264,900 | MRED MLS |
Sorry, we are updating photos, please update this page in 15 minutes
Room Specifics
All Bedroom Info:
Total Bedrooms: 4
Bedrooms Above Ground: 4
Bedrooms Below Ground: 0
Total Bedrooms: 4
Bedrooms Above Ground: 4
Bedrooms Below Ground: 0
Second Bedroom Info:
Dimensions: —
Location: —Dimensions: —
Floor Type: Carpet
Third Bedroom Info:
Dimensions: —
Location: —Dimensions: —
Floor Type: Carpet
Fourth Bedroom Info:
Dimensions: —
Location: —Dimensions: —
Floor Type: Wood Laminate
Bathroom Info:
Full Bathrooms: 3
Partial Bathrooms: 1Full Bathrooms: 3
Bathroom Amenities: Double Sink
Bathroom in Basement: 0
Dining Room Info:
Dimensions: —
Location: —Dimensions: —
Floor Type: Wood Laminate
Kitchen Info:
Dimensions: —
Location: —Dimensions: —
Floor Type: Sustainable
Features: Eating Area-Table Space, Pantry-Closet
Living Room Info:
Dimensions: —
Location: —Dimensions: —
Floor Type: Wood Laminate
Family Room Info:
Dimensions: —
Location: —Dimensions: —
Floor Type: Wood Laminate
Additional Rooms Info:
Rooms: Recreation Room
Basement: FullRooms: Recreation Room
Other Specifics
| 2 | |
| Concrete Perimeter | |
| Garage | |
| — | |
| — | |
| — | |
| — | |
| — | |
| 90X120 | |
| — | |
| Full | |
| — | |
| Range, Microwave, Dishwasher, Refrigerator, Washer, Dryer | |
| Not in DB | |
| — | |
| — | |
| — |
Tax History
| Year | Property Taxes |
|---|---|
| 2012 | $5,696 |
| 2020 | $7,654 |
Contact Agent
Nearby Similar Homes
985 Ridgewood Lane, Crystal Lake, Illinois 60014
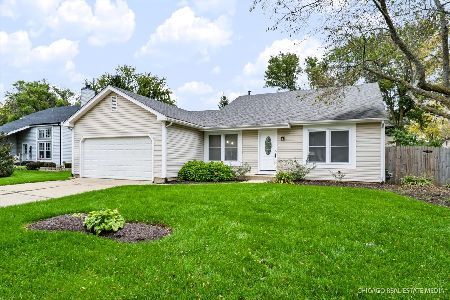
For Sale
$360,000
3 beds / 2.0 baths / 1,517 ft2
Single Family / Built: 1985
13
1173 Sandalwood Lane, Crystal Lake, Illinois 60014
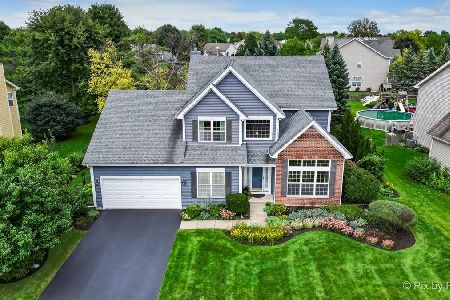
For Sale
$469,900
3 beds / 2.1 baths / 3,075 ft2
Single Family / Built: 2000
0
1021 Colony Drive, Crystal Lake, Illinois 60014
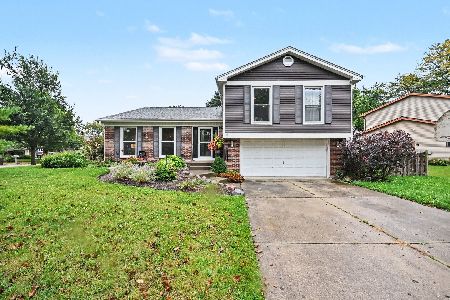
For Sale
$400,000
4 beds / 2.1 baths / 2,057 ft2
Single Family / Built: 1983
22
1153 Dovercliff Way, Crystal Lake, Illinois 60014
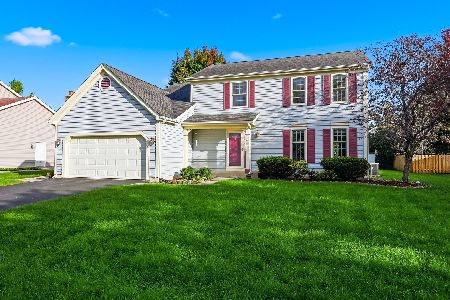
For Sale
$435,000
4 beds / 2.1 baths / 3,235 ft2
Single Family / Built: 1992
16
916 Camelot Drive, Crystal Lake, Illinois 60014
For Sale
$328,900
3 beds / 1.1 baths / 1,910 ft2
Single Family / Built: 1974
11
Nearby Sold Comparables
1112 Waterford Cut, Crystal Lake, Illinois 60014

Sold
$234,500
4 beds / 2.1 baths / 2,256 ft2
Single Family / Built: 1989
5331
1120 Waterford Cut, Crystal Lake, Illinois 60014
Sold
$227,500
4 beds / 2.1 baths / 2,142 ft2
Single Family / Built: 1990
5727
1120 Waterford Cut, Crystal Lake, Illinois 60014
Sold
$229,900
4 beds / 2.1 baths / 2,142 ft2
Single Family / Built: 1990
2600
1096 Waterford Cut, Crystal Lake, Illinois 60014
Sold
$325,000
3 beds / 2.1 baths / 2,634 ft2
Single Family / Built: 1990
1611

Contact Agent
Listing Provided By
Unique Realty LLC
