

11126 Whipple Street, Mount Greenwood, Chicago, Illinois 60655
Sorry, we are updating photos, please update this page in 15 minutes
$205,000
|
Sold
|
|
| Status: | Closed |
| Sqft: | 0 |
| Cost/Sqft: | — |
| Beds: | 3 |
| Baths: | 2 |
| Year Built: | — |
| Property Taxes: | $1,529 |
| Days On Market: | 5968 |
| Lot Size: | 0,14 |
Description
Outstanding renovation on double lot in Mount Greenwood. This 3 bed,2 bath home has been completely redone from top to bottom. New roof, windows, soffits, gutters, siding, furnace, air, plumbing, electric, studs, insulation, drywall, trim, hardwood floors and doors. Kitchen and baths with maple cabinets, ceramic tile and and granite counters. First floor bedroom, bath and laundry. Big yard, deck, 2 car garage.
Property Specifics
| Single Family | |
| — | |
| Cape Cod | |
| — | |
| None | |
| Aluminum/Vinyl/Steel Siding | |
| Asphalt | |
| — | |
| No | |
| 0.14 |
| Cook | |
| — | |
| 0 / Not Applicable | |
| None | |
| Lake Michigan | |
| Public Sewer | |
| Central Air | |
| Natural Gas | |
| 07572856 | |
| 24241020300000 |
Property History
| DATE: | EVENT: | PRICE: | SOURCE: |
|---|---|---|---|
| 11 Mar, 2010 | Sold | $66,500 | MRED MLS |
| 5 Feb, 2010 | Under contract | $69,900 | MRED MLS |
| — | Last price change | $79,900 | MRED MLS |
| 22 Oct, 2009 | Listed for sale | $112,950 | MRED MLS |
| 28 Oct, 2010 | Sold | $205,000 | MRED MLS |
| 4 Sep, 2010 | Under contract | $214,900 | MRED MLS |
| — | Last price change | $224,900 | MRED MLS |
| 5 Jul, 2010 | Listed for sale | $224,900 | MRED MLS |
| 7 Apr, 2015 | Sold | $268,000 | MRED MLS |
| 10 Feb, 2015 | Under contract | $277,000 | MRED MLS |
| — | Last price change | $279,900 | MRED MLS |
| 13 Oct, 2014 | Listed for sale | $299,900 | MRED MLS |
Sorry, we are updating photos, please update this page in 15 minutes
Room Specifics
All Bedroom Info:
Total Bedrooms: 3
Bedrooms Above Ground: 3
Bedrooms Below Ground: 0
Total Bedrooms: 3
Bedrooms Above Ground: 3
Bedrooms Below Ground: 0
Second Bedroom Info:
Dimensions: —
Location: —Dimensions: —
Floor Type: Carpet
Third Bedroom Info:
Dimensions: —
Location: —Dimensions: —
Floor Type: Hardwood
Bathroom Info:
Full Bathrooms: 2
Partial Bathrooms: —Full Bathrooms: 2
Bathroom Amenities: —
Bathroom in Basement: 0
Dining Room Info:
Dimensions: —
Location: —Dimensions: —
Floor Type: Hardwood
Kitchen Info:
Dimensions: —
Location: —Dimensions: —
Floor Type: Ceramic Tile
Living Room Info:
Dimensions: —
Location: —Dimensions: —
Floor Type: Hardwood
Additional Rooms Info:
Rooms: —
Basement: NoneRooms: —
Other Specifics
| 2 | |
| Block,Concrete Perimeter | |
| Garage | |
| — | |
| — | |
| — | |
| — | |
| Fenced Yard | |
| 50X125 | |
| Unfinished | |
| None | |
| — | |
| — | |
| Not in DB | |
| Sidewalks, Street Paved | |
| — | |
| — |
Tax History
| Year | Property Taxes |
|---|---|
| 2010 | $1,529 |
| 2010 | $1,529 |
| 2015 | $2,380 |
Contact Agent
Nearby Similar Homes
11120 Albany Avenue, Chicago, Illinois 60655
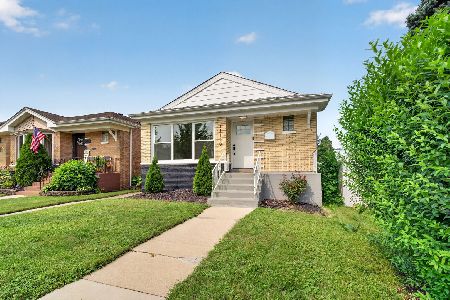
For Sale
$399,900
3 beds / 2.0 baths / 2,000 ft2
Single Family / Built: 1957
4
3008 110th Place, Chicago, Illinois 60655
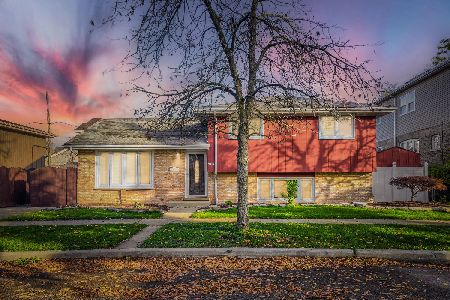
For Sale
$399,900
3 beds / 2.0 baths / 1,526 ft2
Single Family / Built: 1982
1
11154 Troy Street, Chicago, Illinois 60655

For Sale
$499,999
4 beds / 3.0 baths / 1,900 ft2
Single Family / Built: 1918
85
11001 Albany Avenue, Chicago, Illinois 60655
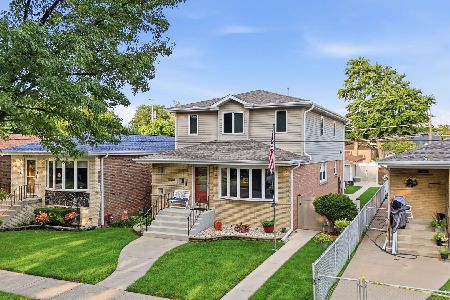
For Sale
$599,900
4 beds / 3.0 baths / 3,119 ft2
Single Family / Built: 1961
29
3235 112th Place, Chicago, Illinois 60655
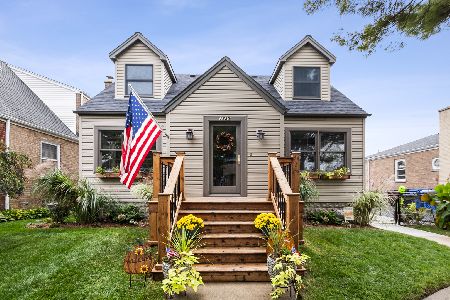
For Sale
$489,900
5 beds / 3.0 baths / 2,970 ft2
Single Family / Built: 1942
9
11313 Sawyer Avenue, Chicago, Illinois 60655
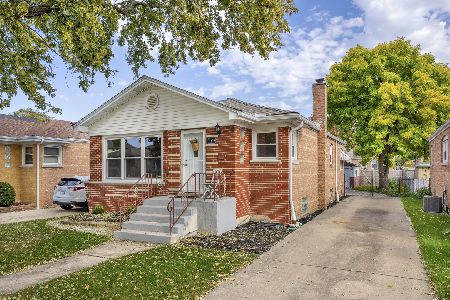
For Sale
$350,000
3 beds / 2.0 baths / 1,136 ft2
Single Family / Built: 1956
18
Nearby Sold Comparables
11126 Whipple Street, Chicago, Illinois 60655

Sold
$69,900
3 beds / 1.0 baths / 940 ft2
Single Family / Built: 1903
6224
11126 Whipple Street, Chicago, Illinois 60655
Sold
$277,000
3 beds / 2.0 baths / 1,300 ft2
Single Family / Built: 1900
4407
11130 Whipple Street, Chicago, Illinois 60655
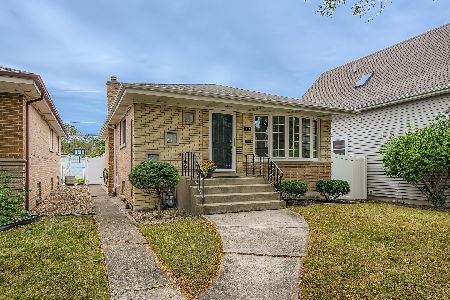
Sold
$409,900
3 beds / 1.1 baths / 1,132 ft2
Single Family / Built: 1961
388
11136 Whipple Street, Chicago, Illinois 60655
Sold
$134,900
3 beds / 1.1 baths / 1,132 ft2
Single Family / Built: 1961
4363
11136 Whipple Street, Chicago, Illinois 60655
Sold
$274,900
3 beds / 2.0 baths / 1,132 ft2
Single Family / Built: 1961
3984
11142 Whipple Street, Chicago, Illinois 60655
Sold
$375,000
4 beds / 2.0 baths / 1,447 ft2
Single Family / Built: 1996
3160
Contact Agent
Listing Provided By
Century 21 Affiliated
