

11126 Whipple Street, Mount Greenwood, Chicago, Illinois 60655
Sorry, we are updating photos, please update this page in 15 minutes
$268,000
|
Sold
|
|
| Status: | Closed |
| Sqft: | 1,300 |
| Cost/Sqft: | $213 |
| Beds: | 3 |
| Baths: | 2 |
| Year Built: | 1900 |
| Property Taxes: | $2,380 |
| Days On Market: | 4407 |
| Lot Size: | 0,00 |
Description
MAGNIFICENT MOUNT GREENWOOD HOME ON A DOUBLE LOT! FULLY RENOVATED AND READY FOR NEW OWNERS. THIS CAPE COD STYLE HOME HAS; 3 BEDS, 2 BATHS, UPDATED KITCHEN WITH GRANITE & MAPLE CABINETS, CERAMIC TILE. HARDWOOD FLOORS & STAIRS, NEWER ROOF, WINDOWS, SOFFITS, GUTTERS, SIDING, HVAC, PLUMBING, ELECTRIC & DOORS. HUGE FULLY FENCED BACKYARD, GIANT POOL, 2 DECKS & STORAGE, 2 CAR GARAGE. WALK TO SCHOOLS, RESTAURANTS AND PUBS!
Property Specifics
| Single Family | |
| — | |
| Cape Cod | |
| 1900 | |
| None | |
| Vinyl Siding | |
| Asphalt | |
| — | |
| No | |
| — |
| Cook | |
| — | |
| 0 / Not Applicable | |
| None | |
| Lake Michigan | |
| Public Sewer | |
| Central Air | |
| Natural Gas | |
| 08752369 | |
| 24241020300000 |
Property History
| DATE: | EVENT: | PRICE: | SOURCE: |
|---|---|---|---|
| 11 Mar, 2010 | Sold | $66,500 | MRED MLS |
| 5 Feb, 2010 | Under contract | $69,900 | MRED MLS |
| — | Last price change | $79,900 | MRED MLS |
| 22 Oct, 2009 | Listed for sale | $112,950 | MRED MLS |
| 28 Oct, 2010 | Sold | $205,000 | MRED MLS |
| 4 Sep, 2010 | Under contract | $214,900 | MRED MLS |
| — | Last price change | $224,900 | MRED MLS |
| 5 Jul, 2010 | Listed for sale | $224,900 | MRED MLS |
| 7 Apr, 2015 | Sold | $268,000 | MRED MLS |
| 10 Feb, 2015 | Under contract | $277,000 | MRED MLS |
| — | Last price change | $279,900 | MRED MLS |
| 13 Oct, 2014 | Listed for sale | $299,900 | MRED MLS |
Sorry, we are updating photos, please update this page in 15 minutes
Room Specifics
All Bedroom Info:
Total Bedrooms: 3
Bedrooms Above Ground: 3
Bedrooms Below Ground: 0
Total Bedrooms: 3
Bedrooms Above Ground: 3
Bedrooms Below Ground: 0
Second Bedroom Info:
Dimensions: —
Location: —Dimensions: —
Floor Type: Carpet
Third Bedroom Info:
Dimensions: —
Location: —Dimensions: —
Floor Type: Hardwood
Bathroom Info:
Full Bathrooms: 2
Partial Bathrooms: 0Full Bathrooms: 2
Bathroom Amenities: —
Bathroom in Basement: 0
Dining Room Info:
Dimensions: —
Location: —Dimensions: —
Floor Type: Hardwood
Kitchen Info:
Dimensions: —
Location: —Dimensions: —
Floor Type: Ceramic Tile
Living Room Info:
Dimensions: —
Location: —Dimensions: —
Floor Type: Hardwood
Additional Rooms Info:
Rooms: No additional rooms
Basement: NoneRooms: No additional rooms
Other Specifics
| 2 | |
| Block,Concrete Perimeter | |
| Garage | |
| — | |
| — | |
| — | |
| Deck, Patio, Above Ground Pool, Storms/Screens | |
| Fenced Yard | |
| 50X125 | |
| Unfinished | |
| Full | |
| Hardwood Floors, First Floor Bedroom, First Floor Laundry, First Floor Full Bath | |
| — | |
| Not in DB | |
| Sidewalks, Street Paved | |
| — | |
| — |
Tax History
| Year | Property Taxes |
|---|---|
| 2010 | $1,529 |
| 2010 | $1,529 |
| 2015 | $2,380 |
Contact Agent
Nearby Similar Homes
11120 Albany Avenue, Chicago, Illinois 60655
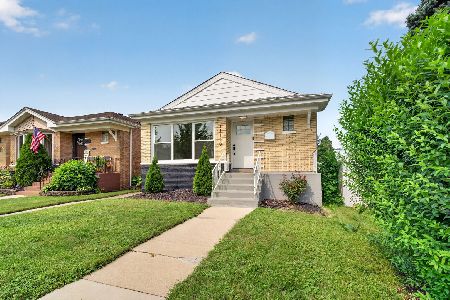
For Sale
$399,900
3 beds / 2.0 baths / 2,000 ft2
Single Family / Built: 1957
4
3008 110th Place, Chicago, Illinois 60655
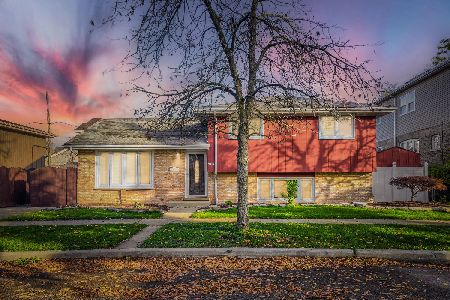
For Sale
$399,900
3 beds / 2.0 baths / 1,526 ft2
Single Family / Built: 1982
1
11154 Troy Street, Chicago, Illinois 60655

For Sale
$499,999
4 beds / 3.0 baths / 1,900 ft2
Single Family / Built: 1918
85
11001 Albany Avenue, Chicago, Illinois 60655
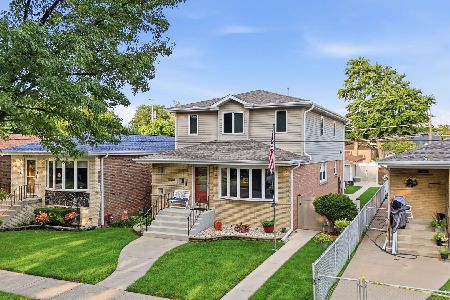
For Sale
$599,900
4 beds / 3.0 baths / 3,119 ft2
Single Family / Built: 1961
29
3235 112th Place, Chicago, Illinois 60655
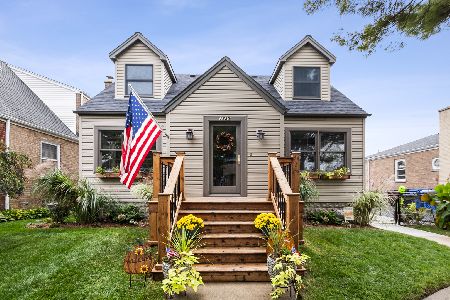
For Sale
$489,900
5 beds / 3.0 baths / 2,970 ft2
Single Family / Built: 1942
9
11313 Sawyer Avenue, Chicago, Illinois 60655
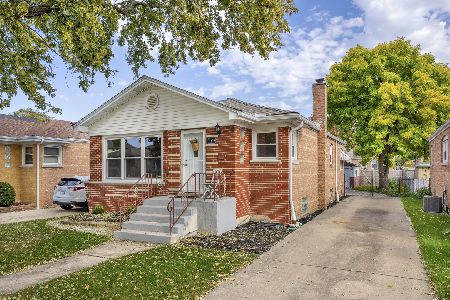
For Sale
$350,000
3 beds / 2.0 baths / 1,136 ft2
Single Family / Built: 1956
18
Nearby Sold Comparables
11126 Whipple Street, Chicago, Illinois 60655

Sold
$69,900
3 beds / 1.0 baths / 940 ft2
Single Family / Built: 1903
6224
11126 Whipple Street, Chicago, Illinois 60655
Sold
$214,900
3 beds / 2.0 baths / 0 ft2
Single Family / Built: —
5968
11130 Whipple Street, Chicago, Illinois 60655
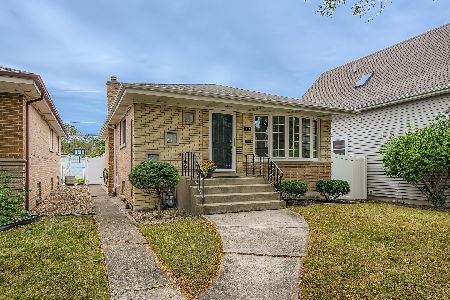
Sold
$409,900
3 beds / 1.1 baths / 1,132 ft2
Single Family / Built: 1961
388
11136 Whipple Street, Chicago, Illinois 60655
Sold
$134,900
3 beds / 1.1 baths / 1,132 ft2
Single Family / Built: 1961
4363
11136 Whipple Street, Chicago, Illinois 60655
Sold
$274,900
3 beds / 2.0 baths / 1,132 ft2
Single Family / Built: 1961
3984
11142 Whipple Street, Chicago, Illinois 60655
Sold
$375,000
4 beds / 2.0 baths / 1,447 ft2
Single Family / Built: 1996
3160
Contact Agent
Listing Provided By
RE/MAX Premier
