

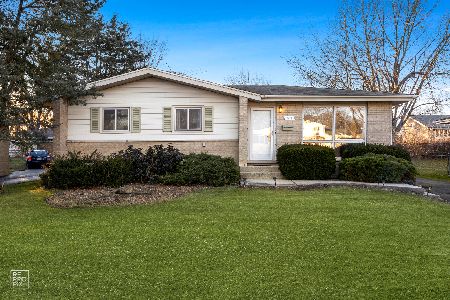
1113 Brentwood Lane, Mount Prospect, Illinois 60056
Subdivision > Brickman Manor
Sorry, we are updating photos, please update this page in 15 minutes
$231,500
|
Sold
|
|
| Status: | Closed |
| Sqft: | 0 |
| Cost/Sqft: | — |
| Beds: | 3 |
| Baths: | 3 |
| Year Built: | 1959 |
| Property Taxes: | $4,863 |
| Days On Market: | 5913 |
| Lot Size: | 0,00 |
Description
Roof,windows, & HVAC - DONE (w/in 5 yrs). This home also features a sun filled Kitchen w/slider to the 19x14 deck; gleaming HW floors; HUGE finished bsmt w/fireplace, full bath, storage rm, office/bonus rm, and utility rm. Conveniently located in Hersey HS district and near the newly renovated Randhurst Village (Spring/Summer 2011) inclusive of shops, restaurants and much more. 13 mos. Home Warranty included.
Property Specifics
| Single Family | |
| — | |
| Ranch | |
| 1959 | |
| Full | |
| Aluminum/Vinyl/Steel Siding, Brick | |
| Asphalt | |
| — | |
| No | |
| — |
| Cook | |
| Brickman Manor | |
| 0 / Not Applicable | |
| None | |
| Lake Michigan | |
| Public Sewer | |
| Central Air | |
| Natural Gas, Forced Air | |
| 07623729 | |
| 03263070070000 |
Nearby Schools
| NAME: | DISTRICT: | DISTANCE: | |
|---|---|---|---|
|
Grade School
Euclid Elementary School |
26 | — | |
|
Middle School
River Trails Middle School |
26 | Not in DB | |
|
High School
John Hersey High School |
214 | Not in DB | |
Property History
| DATE: | EVENT: | PRICE: | SOURCE: |
|---|---|---|---|
| 29 Jun, 2011 | Sold | $231,500 | MRED MLS |
| 17 May, 2011 | Under contract | $269,900 | MRED MLS |
| — | Last price change | $289,900 | MRED MLS |
| 2 Sep, 2010 | Listed for sale | $289,900 | MRED MLS |
| 8 Jul, 2013 | Sold | $280,000 | MRED MLS |
| 16 Apr, 2013 | Under contract | $275,000 | MRED MLS |
| 15 Apr, 2013 | Listed for sale | $275,000 | MRED MLS |
| 13 Jul, 2018 | Sold | $307,500 | MRED MLS |
| 11 Jun, 2018 | Under contract | $319,900 | MRED MLS |
| 29 May, 2018 | Listed for sale | $319,900 | MRED MLS |
Sorry, we are updating photos, please update this page in 15 minutes
Room Specifics
All Bedroom Info:
Total Bedrooms: 3
Bedrooms Above Ground: 3
Bedrooms Below Ground: 0
Total Bedrooms: 3
Bedrooms Above Ground: 3
Bedrooms Below Ground: 0
Second Bedroom Info:
Dimensions: —
Location: —Dimensions: —
Floor Type: Hardwood
Third Bedroom Info:
Dimensions: —
Location: —Dimensions: —
Floor Type: Hardwood
Bathroom Info:
Full Bathrooms: 3
Partial Bathrooms: 1Full Bathrooms: 3
Bathroom Amenities: —
Bathroom in Basement: 1
Dining Room Info:
Dimensions: —
Location: —Dimensions: —
Floor Type: Hardwood
Kitchen Info:
Dimensions: —
Location: —Dimensions: —
Floor Type: Ceramic Tile
Features: Eating Area-Table Space
Living Room Info:
Dimensions: —
Location: —Dimensions: —
Floor Type: Hardwood
Additional Rooms Info:
Rooms: Office, Recreation Room, Storage, Workshop
Basement: FullRooms: Office, Recreation Room, Storage, Workshop
Other Specifics
| 2 | |
| Concrete Perimeter | |
| Garage | |
| — | |
| — | |
| — | |
| Deck | |
| — | |
| 71X125 | |
| Finished | |
| Half | |
| — | |
| Range, Microwave, Dishwasher, Refrigerator, Washer, Dryer | |
| Not in DB | |
| Sidewalks, Street Lights, Street Paved | |
| — | |
| Double Sided, Gas Log, Gas Starter |
Tax History
| Year | Property Taxes |
|---|---|
| 2011 | $4,863 |
| 2013 | $6,264 |
| 2018 | $6,823 |
Contact Agent
Nearby Similar Homes
801 Greenwood Drive, Mount Prospect, Illinois 60056
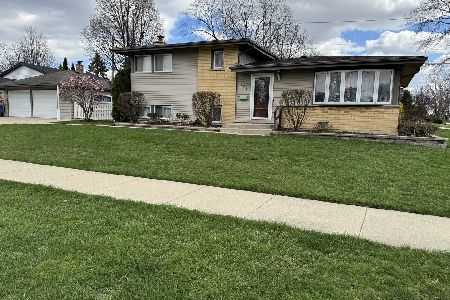
For Sale
$475,000
3 beds / 2.0 baths / 1,156 ft2
Single Family / Built: 1961
20
1302 Greenwood Drive, Mount Prospect, Illinois 60056
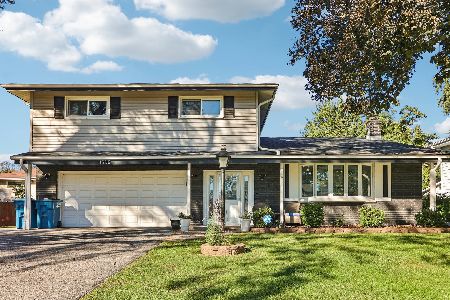
For Sale
$735,000
4 beds / 2.1 baths / 2,313 ft2
Single Family / Built: 1963
20
513 Highland Avenue, Mount Prospect, Illinois 60056
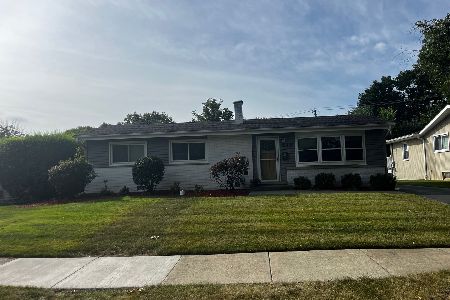
For Sale
$399,900
3 beds / 1.1 baths / 1,206 ft2
Single Family / Built: 1959
54
Nearby Sold Comparables
1108 Crabtree Lane, Mount Prospect, Illinois 60056
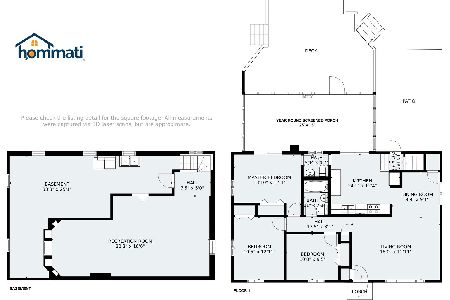
Sold
$309,900
3 beds / 1.1 baths / 1,161 ft2
Single Family / Built: 1961
1929
1107 Brentwood Lane, Mount Prospect, Illinois 60056

Sold
$320,000
3 beds / 2.1 baths / 1,161 ft2
Single Family / Built: 1961
3171
Contact Agent
Listing Provided By
Century 21 Langos & Christian
