

1114 5th Street, Dekalb, Illinois 60115


$150,000
|
Sold
|
|
| Status: | Closed |
| Sqft: | 952 |
| Cost/Sqft: | $179 |
| Beds: | 3 |
| Baths: | 1 |
| Year Built: | 1958 |
| Property Taxes: | $334 |
| Days On Market: | 61 |
| Lot Size: | 0,00 |
Description
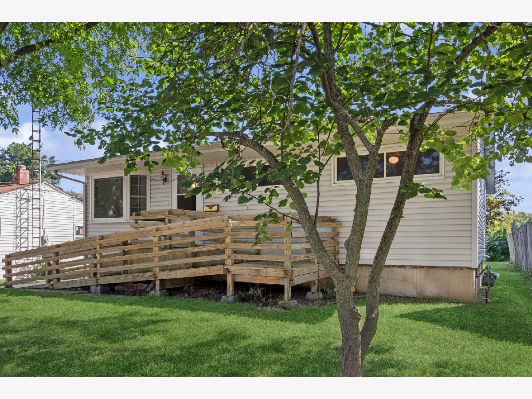
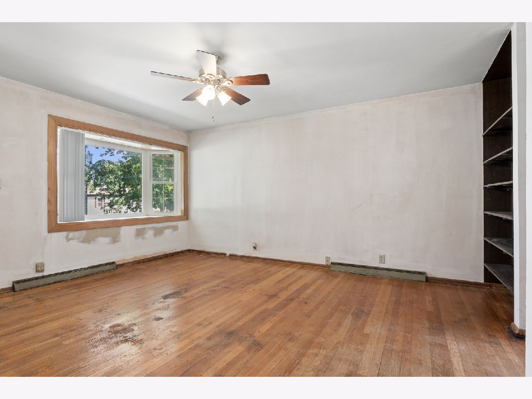
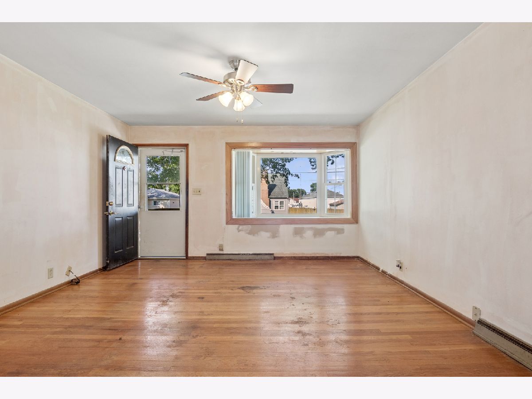
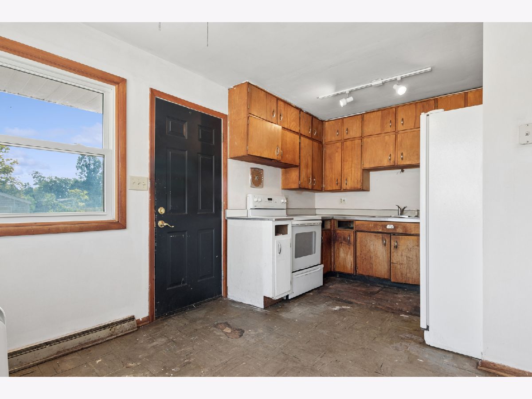
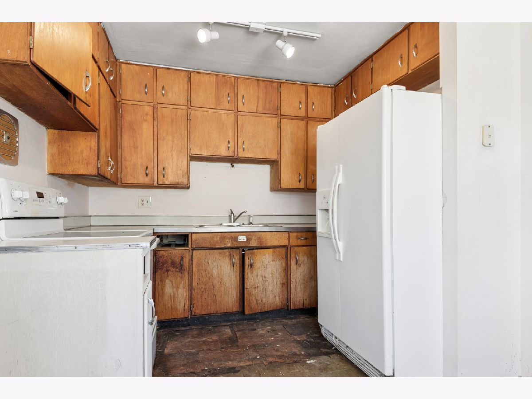
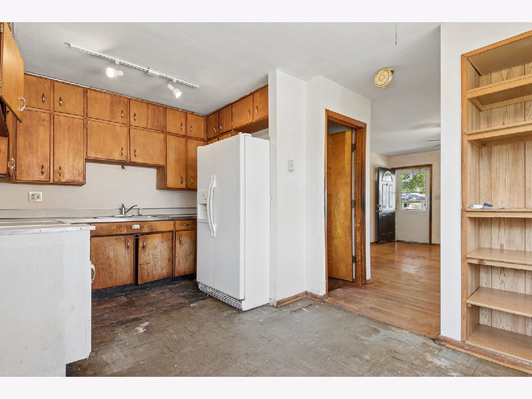
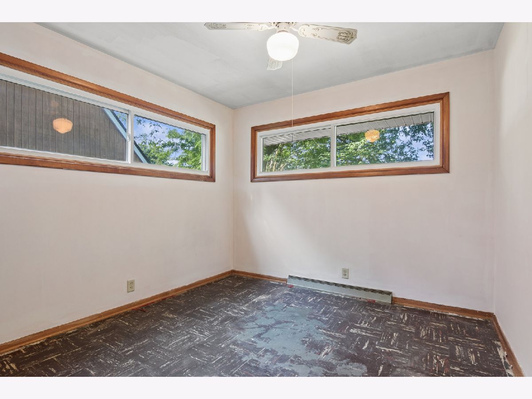
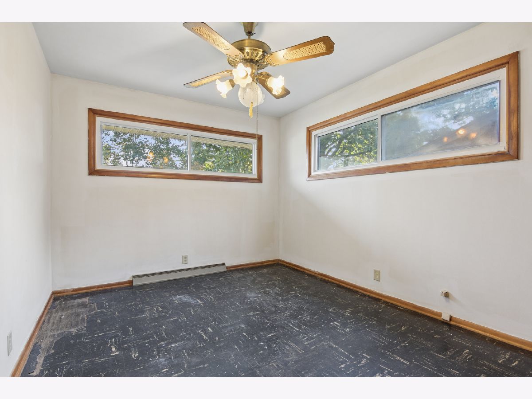
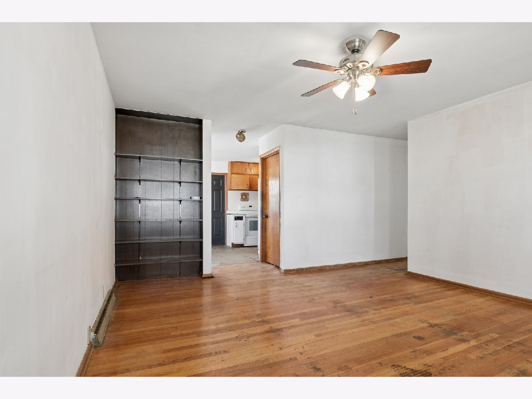
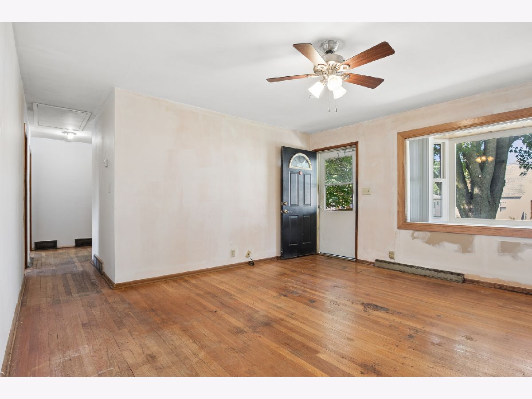
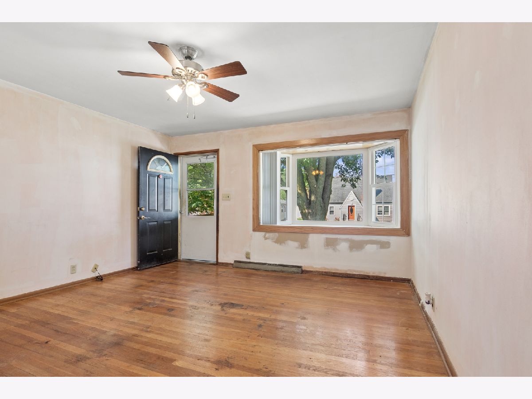
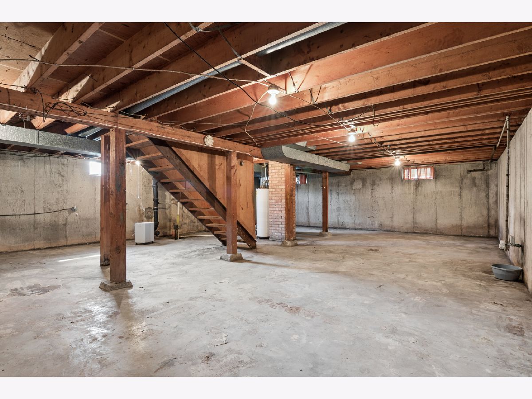
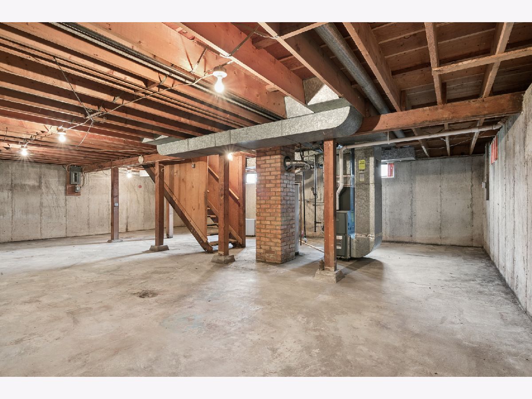
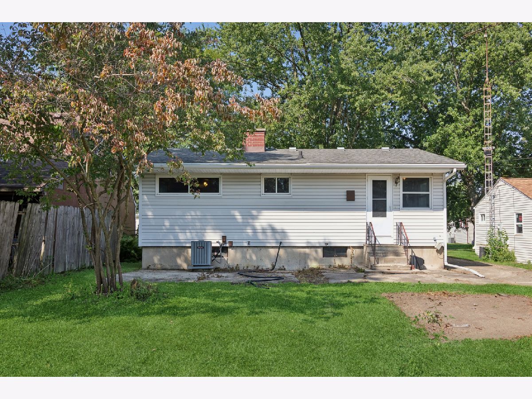
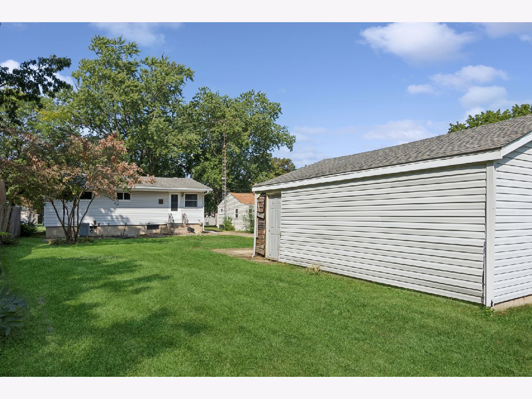
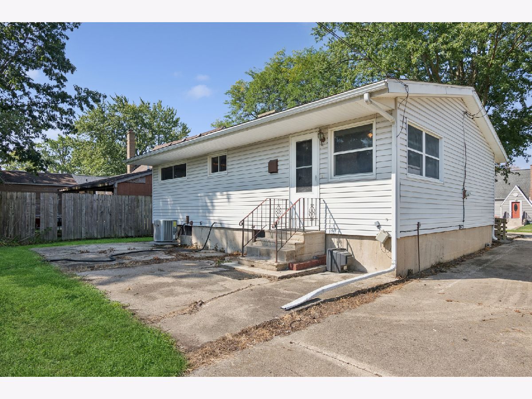
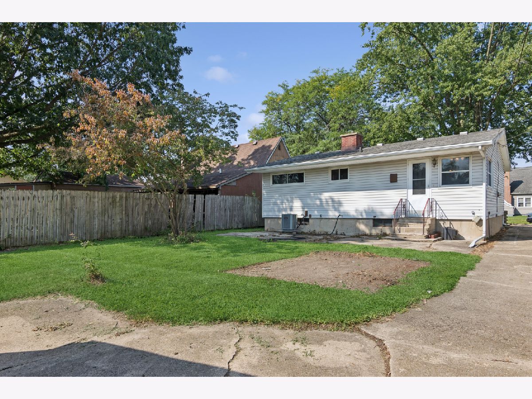
Fantastic opportunity for an inventment property or someone looking for a project! This 1958 home with great bones in well established DeKalb neighborhood awaits your personal touches and updates. This sought-after ranch home provides 1 level living in a quiet neighborhood. The full unfinished basement offers excellent storage or future finishing potential. This is an AS-IS estate sale. Bring your vision and make this DeKalb home your own.
Property Specifics
| Single Family | |
| — | |
| Ranch | |
| 1958 | |
| Unfinished, Full | |
| 952 | |
| Vinyl Siding | |
| Asphalt | |
| The Colby | |
| No | |
| — |
| — | |
| — | |
| — / Not Applicable | |
| None | |
| Public | |
| Public Sewer | |
| Central Air | |
| Gas | |
| 12754314 | |
| 0826155003 |
Nearby Schools
| NAME: | DISTRICT: | DISTANCE: | |
|---|---|---|---|
|
Grade School
Founders Elementary School |
428 | — | |
|
Middle School
Huntley Middle School |
428 | Not in DB | |
|
High School
De Kalb High School |
428 | Not in DB | |
Property History
| DATE: | EVENT: | PRICE: | SOURCE: |
|---|---|---|---|
| 3 Nov, 2026 | Sold | $150,000 | MRED MLS |
| 15 Sep, 2026 | Under contract | $170,000 | MRED MLS |
| 10 Sep, 2026 | Listed for sale | $170,000 | MRED MLS |

Room Specifics
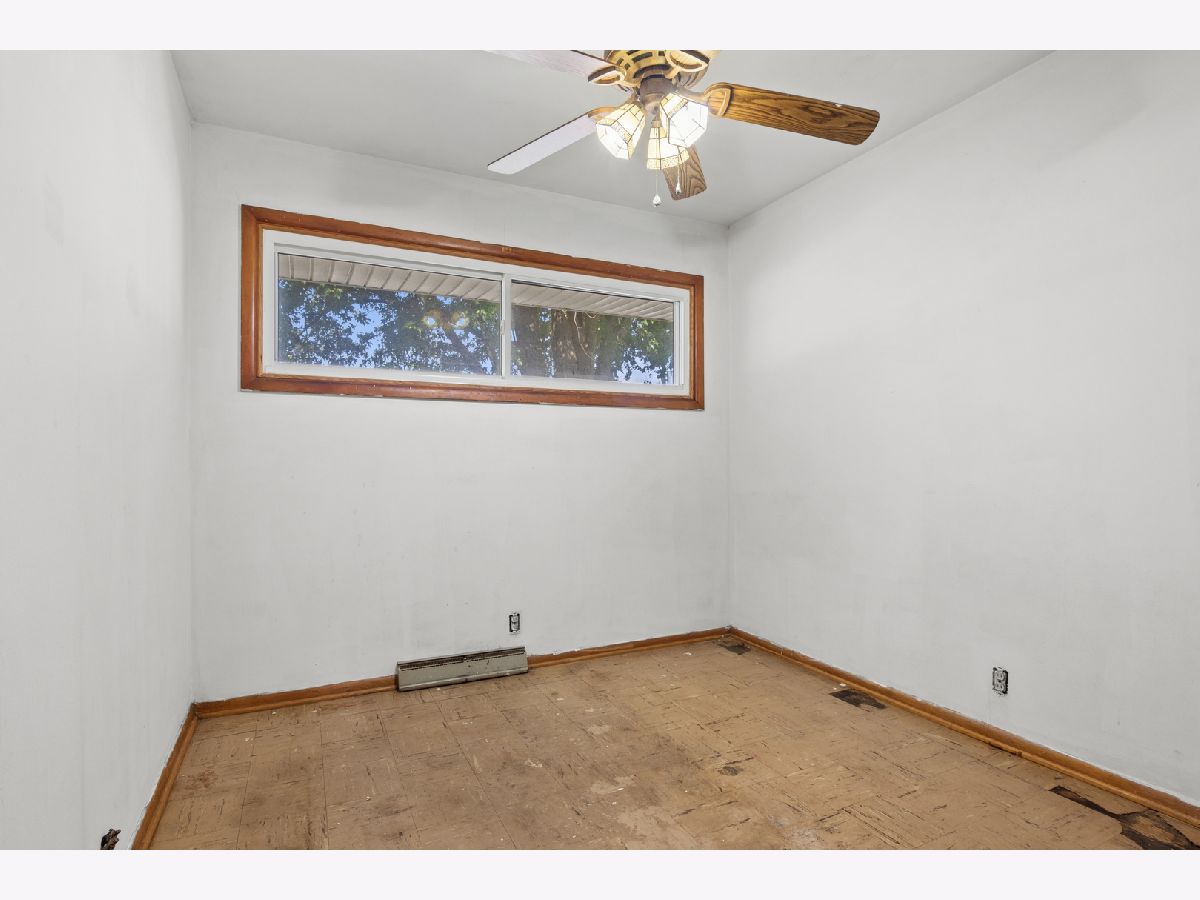
All Bedroom Info:
Total Bedrooms: 3
Bedrooms Above Ground: 3
Bedrooms Below Ground: 0
Total Bedrooms: 3
Bedrooms Above Ground: 3
Bedrooms Below Ground: 0
Master Bedroom Info:
Dimensions: 10X12
Location: Main LevelDimensions: 10X12
Floor Type: Tile
Second Bedroom Info:
Dimensions: 10X10
Location: Main LevelDimensions: 10X10
Floor Type: Tile
Third Bedroom Info:
Dimensions: 8X9
Location: Main LevelDimensions: 8X9
Floor Type: Tile
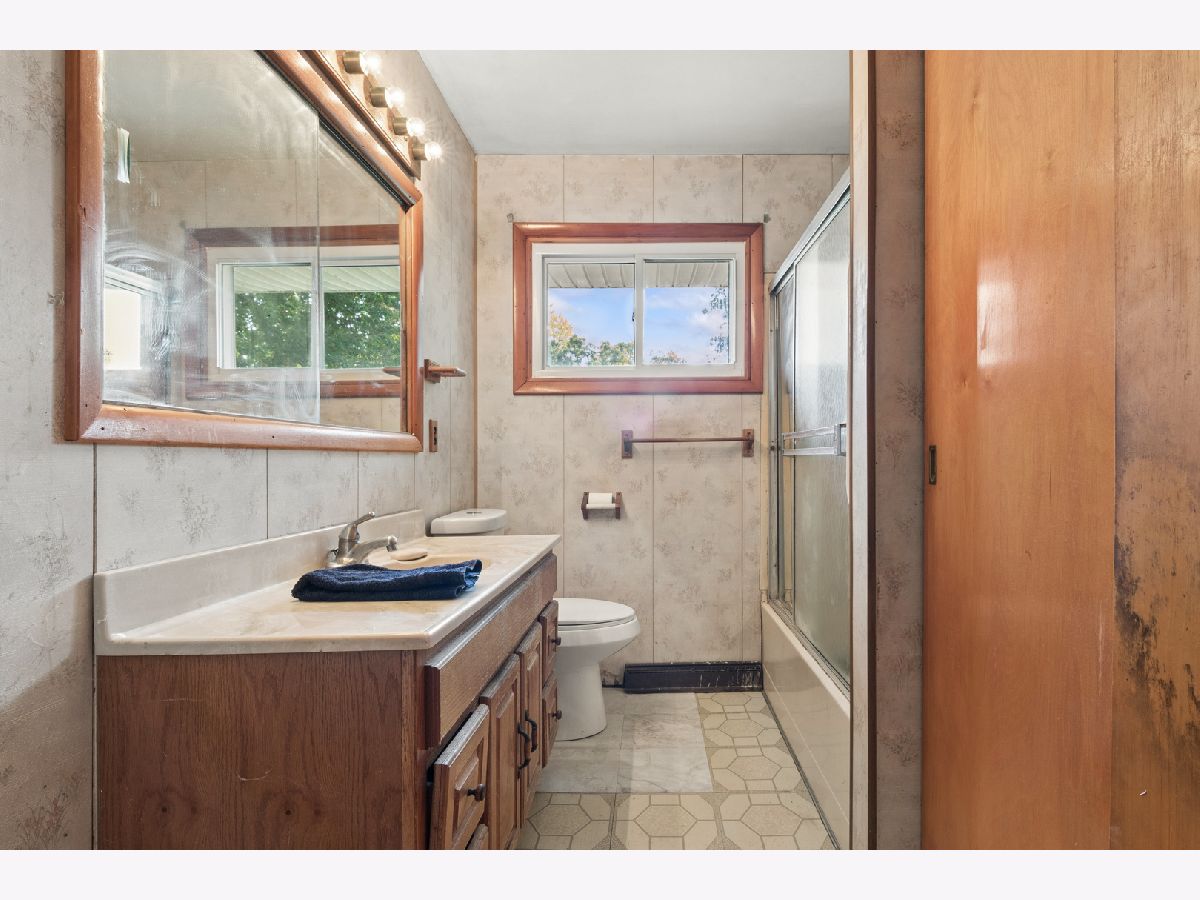
Bathroom Info:
Full Bathrooms: 1
Partial Bathrooms: 0Full Bathrooms: 1
Bathroom Amenities: Soaking Tub
Bathroom in Basement: 0
Dining Room Info:
Dimensions: 5X9
Location: Main LevelDimensions: 5X9
Floor Type: Tile
Kitchen Info:
Dimensions: 9X8
Location: Main LevelDimensions: 9X8
Floor Type: Tile
Living Room Info:
Dimensions: 13X14
Location: Main LevelDimensions: 13X14
Floor Type: Hardwood
Additional Rooms Info:
Rooms: No additional rooms
Basement: Unfinished, FullRooms: No additional rooms
Other Specifics
| 2 | |
| Concrete Perimeter | |
| Concrete, Garage Owned, Detached, Garage | |
| Gas Dryer Hookup | |
| Hardwood | |
| Patio | |
| — | |
| Mature Trees | |
| 168.5 x 51.1 | |
| Pull Down Stair | |
| None | |
| 1st Floor Bedroom, 1st Floor Full Bath | |
| Range, Refrigerator | |
| Not in DB | |
| — | |
| — | |
| — |
Tax History
| Year | Property Taxes |
|---|---|
| 2026 | $334 |
Contact Agent
Nearby Similar Homes
430 Spring Avenue, Dekalb, Illinois 60115
For Sale
$249,990
3 beds / 1.0 baths / 950 ft2
Single Family / Built: —
20
309 Sunset Place, Dekalb, Illinois 60115
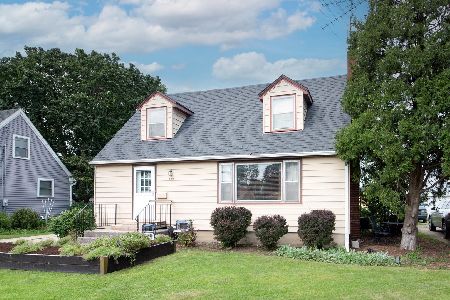
For Sale
$230,000
3 beds / 2.0 baths / 1,152 ft2
Single Family / Built: 1951
98
527 Fairlane Avenue, Dekalb, Illinois 60115
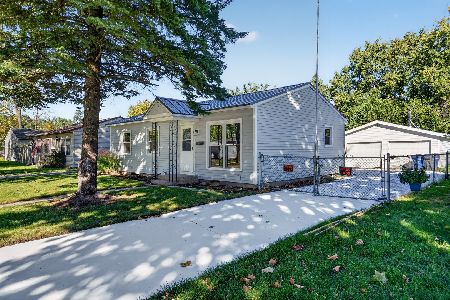
For Sale
$265,000
3 beds / 1.0 baths / 1,301 ft2
Single Family / Built: 1961
20
738 1st Street, Dekalb, Illinois 60115
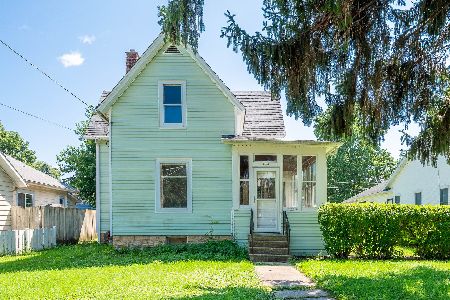
For Sale
$149,900
3 beds / 1.0 baths / 1,670 ft2
Single Family / Built: 1849
81
322 10th Street, Dekalb, Illinois 60115
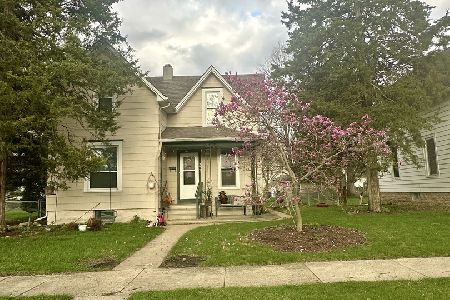
For Sale
$220,000
3 beds / 1.0 baths / 0 ft2
Single Family / Built: —
4
Nearby Sold Comparables
1126 Fifth Street, Dekalb, Illinois 60115

Sold
$129,900
3 beds / 1.0 baths / 1,050 ft2
Single Family / Built: 1958
6497
1128 5th Street, Dekalb, Illinois 60115
Sold
$153,900
2 beds / 1.0 baths / 0 ft2
Single Family / Built: 1950
7118
1102 S 5th Street, Dekalb, Illinois 60115

Sold
$135,000
3 beds / 1.0 baths / 1,300 ft2
Single Family / Built: 1930
1637
1117 5th Street, Dekalb, Illinois 60115
Sold
$119,000
3 beds / 2.0 baths / 1,232 ft2
Single Family / Built: 1974
3087
1060 5th Street, Dekalb, Illinois 60115

Sold
$55,000
2 beds / 1.0 baths / 660 ft2
Single Family / Built: 1927
1901
1060 5th Street, Dekalb, Illinois 60115

Sold
$134,900
2 beds / 1.0 baths / 735 ft2
Single Family / Built: —
1670
Contact Agent
Listing Provided By
Baird & Warner Fox Valley-Geneva
