

1114 Marcey Avenue, Wheaton, Illinois 60189
Subdivision > Westhaven
Sorry, we are updating photos, please update this page in 15 minutes
$305,000
|
Sold
|
|
| Status: | Closed |
| Sqft: | 1,664 |
| Cost/Sqft: | $195 |
| Beds: | 3 |
| Baths: | 3 |
| Year Built: | 1958 |
| Property Taxes: | $5,979 |
| Days On Market: | 4528 |
| Lot Size: | 0,28 |
Description
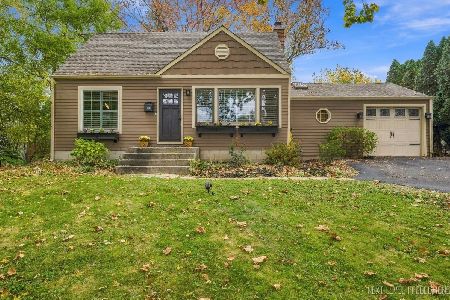
Sprawling ranch has fresh new look. Ideally located on wonderful lot close to all that Danada has to offer. Beautiful HDWD flrs. Huge kit is adjacent to a sunny 4 season rm / FR. Full fin'd bmt boasts huge rec rm w/fpl, 4th BR w/private ent to full bath + workshop & tons of storage. Lovely patio in newly landscaped bkyard. New 100 amp electric, 1 car attached + extra 2.5 car detached gar
Property Specifics
| Single Family | |
| — | |
| Ranch | |
| 1958 | |
| Full | |
| Brick, Frame | |
| Asphalt | |
| — | |
| No | |
| 0.28 |
| Du Page | |
| Westhaven | |
| 0 / Not Applicable | |
| None | |
| Lake Michigan | |
| Public Sewer | |
| Central Air | |
| Natural Gas | |
| 08647536 | |
| 0520103020 |
Nearby Schools
| NAME: | DISTRICT: | DISTANCE: | |
|---|---|---|---|
|
Grade School
Madison Elementary School |
200 | — | |
|
Middle School
Edison Middle School |
200 | Not in DB | |
|
High School
Wheaton Warrenville South H S |
200 | Not in DB | |
Property History
| DATE: | EVENT: | PRICE: | SOURCE: |
|---|---|---|---|
| 31 Jul, 2014 | Sold | $305,000 | MRED MLS |
| 22 Jun, 2014 | Under contract | $325,000 | MRED MLS |
| 17 Jun, 2014 | Listed for sale | $325,000 | MRED MLS |
| 31 Mar, 2020 | Sold | $275,000 | MRED MLS |
| 2 Dec, 2019 | Under contract | $277,500 | MRED MLS |
| 2 Dec, 2019 | Listed for sale | $277,500 | MRED MLS |
Sorry, we are updating photos, please update this page in 15 minutes
Room Specifics
All Bedroom Info:
Total Bedrooms: 4
Bedrooms Above Ground: 3
Bedrooms Below Ground: 1
Total Bedrooms: 4
Bedrooms Above Ground: 3
Bedrooms Below Ground: 1
Second Bedroom Info:
Dimensions: —
Location: —Dimensions: —
Floor Type: Hardwood
Third Bedroom Info:
Dimensions: —
Location: —Dimensions: —
Floor Type: Hardwood
Fourth Bedroom Info:
Dimensions: —
Location: —Dimensions: —
Floor Type: Other
Bathroom Info:
Full Bathrooms: 3
Partial Bathrooms: 1Full Bathrooms: 3
Bathroom Amenities: —
Bathroom in Basement: 1
Dining Room Info:
Dimensions: —
Location: —Dimensions: —
Floor Type: Hardwood
Kitchen Info:
Dimensions: —
Location: —Dimensions: —
Floor Type: Ceramic Tile
Features: Eating Area-Table Space
Living Room Info:
Dimensions: —
Location: —Dimensions: —
Floor Type: Hardwood
Family Room Info:
Dimensions: —
Location: —Dimensions: —
Floor Type: Hardwood
Additional Rooms Info:
Rooms: Bonus Room, Recreation Room
Basement: FullRooms: Bonus Room, Recreation Room
Other Specifics
| 3.5 | |
| Concrete Perimeter | |
| Garage | |
| — | |
| — | |
| — | |
| Patio | |
| — | |
| 79X140 | |
| Unfinished | |
| None | |
| Hardwood Floors, First Floor Bedroom, First Floor Full Bath | |
| Range, Microwave, Dishwasher, Refrigerator | |
| Not in DB | |
| — | |
| — | |
| Wood Burning |
Tax History
| Year | Property Taxes |
|---|---|
| 2014 | $5,979 |
| 2020 | $7,612 |
Contact Agent
Nearby Similar Homes
1006 Arbor Avenue, Wheaton, Illinois 60189
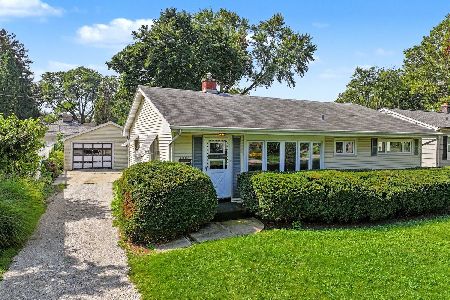
For Sale
$349,900
3 beds / 1.0 baths / 1,264 ft2
Single Family / Built: 1954
24
1525 Wiesbrook Road, Wheaton, Illinois 60189
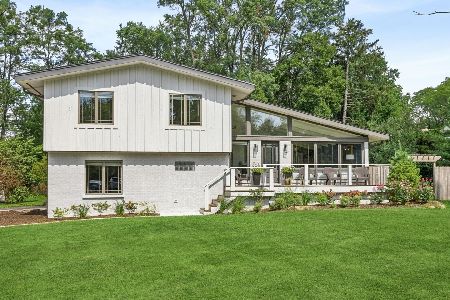
For Sale
$734,000
4 beds / 3.0 baths / 2,141 ft2
Single Family / Built: 1961
25
1524 Lloyd Court, Wheaton, Illinois 60189
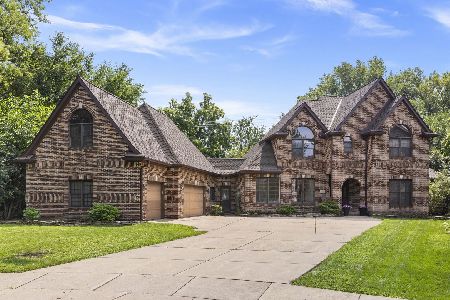
For Sale
$1,100,000
5 beds / 4.2 baths / 4,370 ft2
Single Family / Built: 1993
61
605 Polo Drive, Wheaton, Illinois 60187

For Sale
$895,000
5 beds / 4.1 baths / 4,244 ft2
Single Family / Built: 2026
31
1482 Pebblestone, Wheaton, Illinois 60189
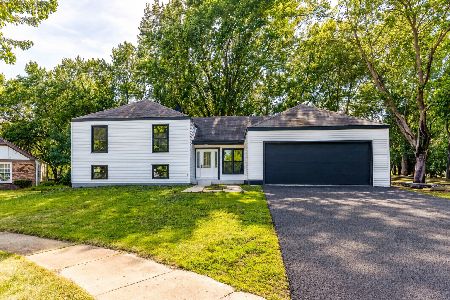
For Sale
$780,000
6 beds / 3.0 baths / 3,100 ft2
Single Family / Built: 1974
6
Wheaton, Illinois 60187
For Sale
$395,000
2 beds / 2.0 baths / 1,200 ft2
Single Family / Built: 1948
12
Nearby Sold Comparables
1502 Paula, Wheaton, Illinois 60189

Sold
$675,000
4 beds / 4.1 baths / 3,866 ft2
Single Family / Built: 2004
4998
1502 Paula Avenue, Wheaton, Illinois 60189

Sold
$675,000
4 beds / 4.1 baths / 3,866 ft2
Single Family / Built: 2004
2358

Contact Agent
Listing Provided By
RE/MAX Suburban
