

1114 Waiola Avenue, La Grange, Illinois 60525
Subdivision > Country Club
Sorry, we are updating photos, please update this page in 15 minutes
$360,950
|
Sold
|
|
| Status: | Closed |
| Sqft: | 1,245 |
| Cost/Sqft: | $320 |
| Beds: | 4 |
| Baths: | 2 |
| Year Built: | 1959 |
| Property Taxes: | $8,873 |
| Days On Market: | 5648 |
| Lot Size: | 0,00 |
Description
One owner,beautifully maintained splitlevel conveniently located to schools, shopping and highways. Country Club location on a 74 ft. wide lot. Spacious living room and dining room with hwf under carpet. Crab orchard facade on fireplace. 4 bedrooms with hwf under carpet in most rooms. Lower level family room, with walkout to paver brick patio and large deck. Spacious sub-basement. Newer furnace,cac and roof.
Property Specifics
| Single Family | |
| — | |
| Tri-Level | |
| 1959 | |
| Partial | |
| Brick | |
| Asphalt | |
| — | |
| No | |
| — |
| Cook | |
| Country Club | |
| 0 / Not Applicable | |
| None | |
| Lake Michigan, Public | |
| Public Sewer | |
| Central Air | |
| Natural Gas, Forced Air | |
| 07817789 | |
| 18093170160000 |
Nearby Schools
| NAME: | DISTRICT: | DISTANCE: | |
|---|---|---|---|
|
Grade School
Spring Ave Elementary School |
105 | — | |
|
Middle School
Wm F Gurrie Middle School |
105 | Not in DB | |
|
High School
Lyons Twp High School |
204 | Not in DB | |
Property History
| DATE: | EVENT: | PRICE: | SOURCE: |
|---|---|---|---|
| 28 Jun, 2012 | Sold | $360,950 | MRED MLS |
| 14 May, 2012 | Under contract | $399,000 | MRED MLS |
| — | Last price change | $419,900 | MRED MLS |
| 25 May, 2011 | Listed for sale | $439,000 | MRED MLS |
Sorry, we are updating photos, please update this page in 15 minutes
Room Specifics
All Bedroom Info:
Total Bedrooms: 4
Bedrooms Above Ground: 4
Bedrooms Below Ground: 0
Total Bedrooms: 4
Bedrooms Above Ground: 4
Bedrooms Below Ground: 0
Second Bedroom Info:
Dimensions: —
Location: —Dimensions: —
Floor Type: Carpet
Third Bedroom Info:
Dimensions: —
Location: —Dimensions: —
Floor Type: Hardwood
Fourth Bedroom Info:
Dimensions: —
Location: —Dimensions: —
Floor Type: Carpet
Bathroom Info:
Full Bathrooms: 2
Partial Bathrooms: 0Full Bathrooms: 2
Bathroom Amenities: Double Sink
Bathroom in Basement: 0
Dining Room Info:
Dimensions: —
Location: —Dimensions: —
Floor Type: Carpet
Kitchen Info:
Dimensions: —
Location: —Dimensions: —
Floor Type: Vinyl
Features: Eating Area-Table Space
Laundry Room Info:
Dimensions: —
Location: —Dimensions: —
Floor Type: Other
Living Room Info:
Dimensions: —
Location: —Dimensions: —
Floor Type: Carpet
Family Room Info:
Dimensions: —
Location: —Dimensions: —
Floor Type: Carpet
Additional Rooms Info:
Rooms: Foyer, Mud Room, Workshop
Basement: PartialRooms: Foyer, Mud Room, Workshop
Other Specifics
| 1 | |
| — | |
| Garage | |
| — | |
| — | |
| — | |
| Deck, Patio | |
| Pond(s) | |
| 74 X 136.26 | |
| Unfinished | |
| None | |
| First Floor Bedroom, First Floor Full Bath | |
| Range, Microwave, Dishwasher, Refrigerator, Washer, Dryer | |
| Not in DB | |
| Sidewalks, Street Lights, Street Paved | |
| — | |
| Wood Burning |
Tax History
| Year | Property Taxes |
|---|---|
| 2012 | $8,873 |
Contact Agent
Nearby Similar Homes
1005 Brainard Avenue, La Grange, Illinois 60525
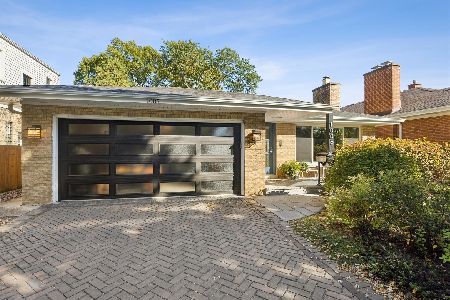
For Sale
$689,000
3 beds / 2.0 baths / 1,718 ft2
Single Family / Built: 1962
21
5344 Ashland Avenue, Countryside, Illinois 60525
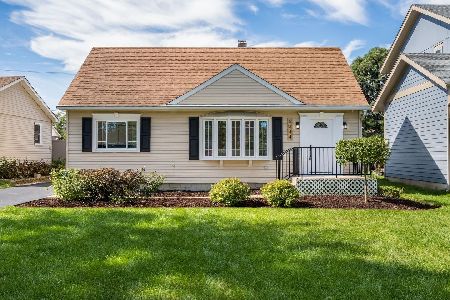
For Sale
$444,900
4 beds / 2.0 baths / 1,615 ft2
Single Family / Built: 1956
40
5441 Ashland Avenue, Countryside, Illinois 60525
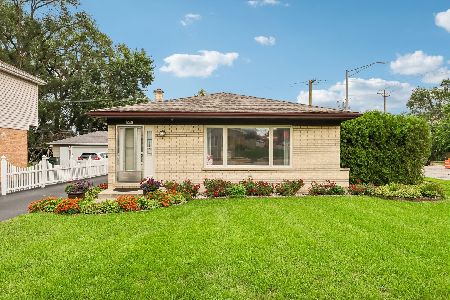
For Sale
$459,900
3 beds / 2.0 baths / 1,269 ft2
Single Family / Built: 1983
83
840 Ashland Avenue, La Grange, Illinois 60525

For Sale
$550,000
3 beds / 1.1 baths / 1,595 ft2
Single Family / Built: 1951
19
724 Kensington Avenue, La Grange, Illinois 60525

For Sale
$783,000
3 beds / 2.0 baths / 2,348 ft2
Single Family / Built: 1950
35
732 Ashland Avenue, La Grange, Illinois 60525

For Sale
$797,000
3 beds / 2.1 baths / 1,585 ft2
Single Family / Built: 1941
53
Nearby Sold Comparables
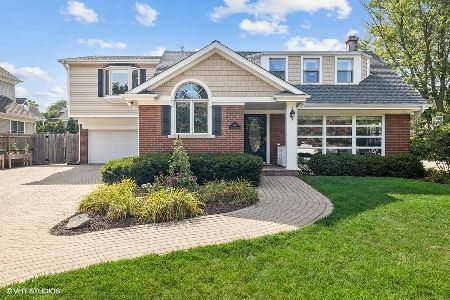
1111 Stone Avenue, La Grange, Illinois 60525

Sold
$549,900
5 beds / 4.0 baths / 2,381 ft2
Single Family / Built: 1969
5257
1101 Stone Avenue, La Grange, Illinois 60525
Sold
$427,000
3 beds / 2.1 baths / 1,743 ft2
Single Family / Built: 1957
5197
Contact Agent
Listing Provided By
Coldwell Banker Residential
