

1116 Albion Lane, Mundelein, Illinois 60060
Sorry, we are updating photos, please update this page in 15 minutes
$229,500
|
Sold
|
|
| Status: | Closed |
| Sqft: | 2,202 |
| Cost/Sqft: | $111 |
| Beds: | 4 |
| Baths: | 3 |
| Year Built: | 1987 |
| Property Taxes: | $8,636 |
| Days On Market: | 3657 |
| Lot Size: | 0,16 |
Description
Great Home In Cambridge Country Features 4 Large Bedrooms, 2.1 Bathrooms, 2 Car Garage, Finished Partial Basement, Huge Deck & Fenced Yard! Living Room & Dining Room Has Hardwood Floors & Great Natural Light! Kitchen is Open & Spacious with 2 Pantries & Eating Area with Table Space! Large Family Room Has Hardwood Floors, Fireplace, Ceiling Fan and Views of Backyard! Playset and Dog House/Shed Included. A Must See!
Property Specifics
| Single Family | |
| — | |
| — | |
| 1987 | |
| Partial | |
| Vinyl Siding | |
| Asphalt | |
| — | |
| No | |
| 0.16 |
| Lake | |
| — | |
| 0 / Not Applicable | |
| None | |
| Public | |
| Public Sewer | |
| Central Air | |
| Natural Gas, Forced Air | |
| 09371176 | |
| 10251160280000 |
Nearby Schools
| NAME: | DISTRICT: | DISTANCE: | |
|---|---|---|---|
|
Grade School
Mechanics Grove Elementary Schoo |
75 | — | |
|
Middle School
Carl Sandburg Middle School |
75 | Not in DB | |
|
High School
Mundelein Cons High School |
120 | Not in DB | |
Property History
| DATE: | EVENT: | PRICE: | SOURCE: |
|---|---|---|---|
| 29 Dec, 2016 | Sold | $229,500 | MRED MLS |
| 11 Nov, 2016 | Under contract | $245,000 | MRED MLS |
| 19 Oct, 2016 | Listed for sale | $245,000 | MRED MLS |
Sorry, we are updating photos, please update this page in 15 minutes
Room Specifics
All Bedroom Info:
Total Bedrooms: 4
Bedrooms Above Ground: 4
Bedrooms Below Ground: 0
Total Bedrooms: 4
Bedrooms Above Ground: 4
Bedrooms Below Ground: 0
Second Bedroom Info:
Dimensions: —
Location: —Dimensions: —
Floor Type: Carpet
Third Bedroom Info:
Dimensions: —
Location: —Dimensions: —
Floor Type: Carpet
Fourth Bedroom Info:
Dimensions: —
Location: —Dimensions: —
Floor Type: Carpet
Bathroom Info:
Full Bathrooms: 3
Partial Bathrooms: 1Full Bathrooms: 3
Bathroom Amenities: —
Bathroom in Basement: 0
Dining Room Info:
Dimensions: —
Location: —Dimensions: —
Floor Type: Hardwood
Kitchen Info:
Dimensions: —
Location: —Dimensions: —
Floor Type: Ceramic Tile
Features: Eating Area-Table Space, Pantry-Closet
Living Room Info:
Dimensions: —
Location: —Dimensions: —
Floor Type: Hardwood
Family Room Info:
Dimensions: —
Location: —Dimensions: —
Floor Type: Hardwood
Additional Rooms Info:
Rooms: Eating Area
Basement: PartialRooms: Eating Area
Other Specifics
| 2 | |
| Concrete Perimeter | |
| Garage | |
| — | |
| — | |
| — | |
| Deck, Storms/Screens | |
| Fenced Yard | |
| 62X115X62X115 | |
| Pull Down Stair | |
| Full | |
| Vaulted/Cathedral Ceilings, Hardwood Floors | |
| Range, Dishwasher, Refrigerator, Washer, Dryer, Disposal | |
| Not in DB | |
| Sidewalks, Street Lights, Street Paved | |
| — | |
| Gas Log |
Tax History
| Year | Property Taxes |
|---|---|
| 2016 | $8,636 |
Contact Agent
Nearby Similar Homes
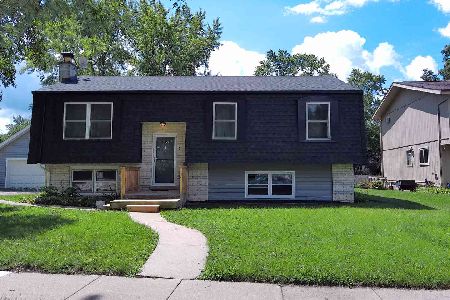
931 Bonniebrook Avenue, Mundelein, Illinois 60060

For Sale
$317,000
4 beds / 2.0 baths / 1,120 ft2
Single Family / Built: 1968
14
509 California Avenue, Mundelein, Illinois 60060
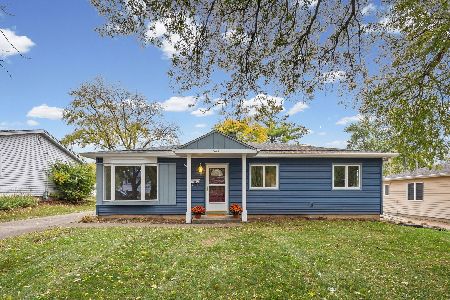
For Sale
$315,000
3 beds / 1.0 baths / 1,226 ft2
Single Family / Built: 1958
4

Nearby Sold Comparables
1120 Albion Lane, Mundelein, Illinois 60060

Sold
$194,900
3 beds / 2.1 baths / 1,780 ft2
Single Family / Built: 1987
4499
1120 Albion Lane, Mundelein, Illinois 60060

Sold
$290,000
3 beds / 2.1 baths / 1,780 ft2
Single Family / Built: 1987
1898
1230 Regent Dr, Mundelein, Illinois 60060
Sold
$289,900
5 beds / 2.1 baths / 0 ft2
Single Family / Built: 1987
7323
1124 Albion Lane, Mundelein, Illinois 60060

Sold
$289,900
3 beds / 2.1 baths / 1,909 ft2
Single Family / Built: 1987
2306
214 Stafford Drive, Mundelein, Illinois 60060
Sold
$229,900
3 beds / 2.1 baths / 1,780 ft2
Single Family / Built: 1987
4875
Contact Agent
Listing Provided By
RE/MAX Suburban
