

1116 Cheever Avenue, Geneva, Illinois 60134
Sorry, we are updating photos, please update this page in 15 minutes
$286,500
|
Sold
|
|
| Status: | Closed |
| Sqft: | 1,634 |
| Cost/Sqft: | $179 |
| Beds: | 3 |
| Baths: | 2 |
| Year Built: | 1960 |
| Property Taxes: | $6,744 |
| Days On Market: | 4873 |
| Lot Size: | 0,00 |
Description
Your own in-town paradise awaits you in this mostly brick ranch with private back yard yet close to all Geneva has to offer. Across from playground, walk to Sunset Pool and train station. Quality construction includes solid 6 panel wood doors, hardwood flooring, updated baths, lots of closets, 2 washer & dryers, HUGE heated garage with workshop, deck, screened porch, fin.rec rm.,built-in vac in garage.A must see!
Property Specifics
| Single Family | |
| — | |
| Ranch | |
| 1960 | |
| Full | |
| Aluminum Siding, Brick | |
| Asphalt | |
| — | |
| No | |
| 0 |
| Kane | |
| — | |
| 0 / Not Applicable | |
| None | |
| Public | |
| Public Sewer | |
| Central Air | |
| Natural Gas, Forced Air | |
| 08388258 | |
| 1210151030 |
Nearby Schools
| NAME: | DISTRICT: | DISTANCE: | |
|---|---|---|---|
|
Grade School
Western Avenue Elementary School |
304 | — | |
|
Middle School
Geneva Middle School |
304 | Not in DB | |
|
High School
Geneva Community High School |
304 | Not in DB | |
Property History
| DATE: | EVENT: | PRICE: | SOURCE: |
|---|---|---|---|
| 16 Sep, 2009 | Sold | $257,500 | MRED MLS |
| 9 Aug, 2009 | Under contract | $269,500 | MRED MLS |
| — | Last price change | $279,500 | MRED MLS |
| 30 Jun, 2009 | Listed for sale | $279,500 | MRED MLS |
| 3 Sep, 2013 | Sold | $286,500 | MRED MLS |
| 13 Jul, 2013 | Under contract | $292,500 | MRED MLS |
| 8 Jul, 2013 | Listed for sale | $292,500 | MRED MLS |
Sorry, we are updating photos, please update this page in 15 minutes
Room Specifics
All Bedroom Info:
Total Bedrooms: 3
Bedrooms Above Ground: 3
Bedrooms Below Ground: 0
Total Bedrooms: 3
Bedrooms Above Ground: 3
Bedrooms Below Ground: 0
Second Bedroom Info:
Dimensions: —
Location: —Dimensions: —
Floor Type: Hardwood
Third Bedroom Info:
Dimensions: —
Location: —Dimensions: —
Floor Type: Hardwood
Bathroom Info:
Full Bathrooms: 2
Partial Bathrooms: 0Full Bathrooms: 2
Bathroom Amenities: Whirlpool, Double Sink
Bathroom in Basement: 0
Dining Room Info:
Dimensions: —
Location: —Dimensions: —
Floor Type: Hardwood
Kitchen Info:
Dimensions: —
Location: —Dimensions: —
Floor Type: Hardwood
Features: Pantry-Closet
Living Room Info:
Dimensions: —
Location: —Dimensions: —
Floor Type: Hardwood
Family Room Info:
Dimensions: —
Location: —Dimensions: —
Floor Type: Carpet
Additional Rooms Info:
Rooms: Recreation Room, Screened Porch
Basement: FullRooms: Recreation Room, Screened Porch
Other Specifics
| 2 | |
| Concrete Perimeter | |
| Garage | |
| — | |
| — | |
| — | |
| Deck, Porch Screened, Storms/Screens | |
| Park Adjacent | |
| 149X68X138X116 | |
| Unfinished | |
| Full | |
| First Floor Bedroom, First Floor Laundry, First Floor Full Bath | |
| Range, Microwave, Dishwasher, Refrigerator, Washer, Dryer, Disposal | |
| Not in DB | |
| Pool, Tennis Courts, Sidewalks, Street Lights, Street Paved | |
| — | |
| — |
Tax History
| Year | Property Taxes |
|---|---|
| 2009 | $3,396 |
| 2013 | $6,744 |
Contact Agent
Nearby Similar Homes
600 Creekside Drive, Geneva, Illinois 60134

For Sale
$1,150,000
4 beds / 4.1 baths / 3,434 ft2
Single Family / Built: 1995
9
735 Hawthorne Lane, Geneva, Illinois 60134

For Sale
$1,250,000
4 beds / 3.1 baths / 3,362 ft2
Single Family / Built: 1923
22
40 Lincoln Avenue, Geneva, Illinois 60134
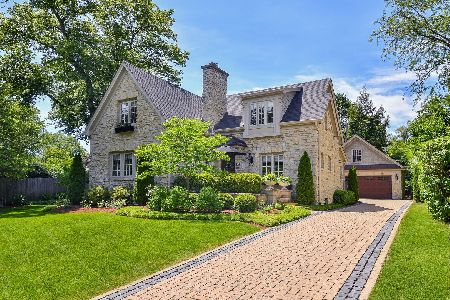
For Sale
$1,450,000
3 beds / 3.0 baths / 2,919 ft2
Single Family / Built: 1928
32
1516 Batavia Avenue, Geneva, Illinois 60134
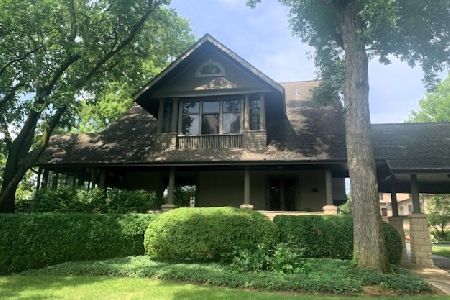
For Sale
$1,750,000
5 beds / 5.1 baths / 5,398 ft2
Single Family / Built: —
172
28 5th Street, Geneva, Illinois 60134
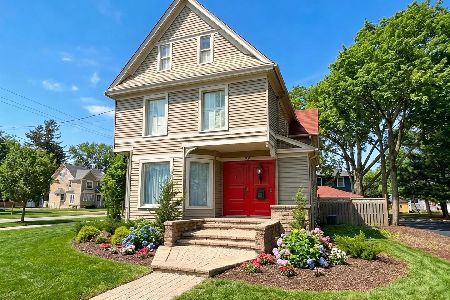
For Sale
$675,000
4 beds / 1.2 baths / 2,244 ft2
Single Family / Built: 1890
69
Nearby Sold Comparables
1116 Cheever Avenue, Geneva, Illinois 60134

Sold
$269,500
3 beds / 2.0 baths / 0 ft2
Single Family / Built: 1960
6342
1120 Cheever Avenue, Geneva, Illinois 60134

Sold
$449,000
2 beds / 2.0 baths / 1,300 ft2
Single Family / Built: 1954
830
839 Dunstan Road, Geneva, Illinois 60134
Sold
$619,900
3 beds / 3.1 baths / 2,600 ft2
Single Family / Built: 1955
4096
829 Cheever Avenue, Geneva, Illinois 60134
Sold
$561,000
3 beds / 2.2 baths / 3,500 ft2
Single Family / Built: 1950
5368
803 Western Avenue, Geneva, Illinois 60134
Sold
$219,900
3 beds / 2.0 baths / 1,199 ft2
Single Family / Built: 1959
4689
Contact Agent
Listing Provided By
Coldwell Banker Residential
