

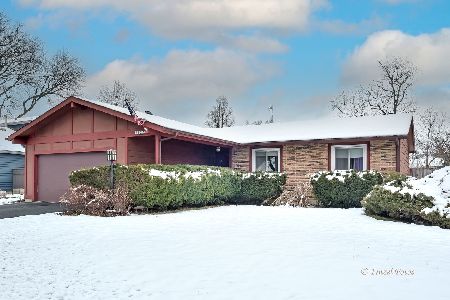
1116 Old Mill Road, Palatine, Illinois 60067
Subdivision > Pepper Tree Farms
Sorry, we are updating photos, please update this page in 15 minutes
$349,900
|
Sold
|
|
| Status: | Closed |
| Sqft: | 2,224 |
| Cost/Sqft: | $157 |
| Beds: | 4 |
| Baths: | 3 |
| Year Built: | 1973 |
| Property Taxes: | $8,205 |
| Days On Market: | 5148 |
| Lot Size: | 0,21 |
Description
This rare Pepper Tree two-story home offers 4 bedrooms and a terrific full, finished basement. Huge center island kitchen features granite countertops & planning desk. Family room has fireplace and 2 sets of sliders leading to wrap around paver brick patio. Great neighborhood near parks, schools, and both community and private pools.
Property Specifics
| Single Family | |
| — | |
| — | |
| 1973 | |
| Full | |
| Cedar | |
| Asphalt | |
| — | |
| No | |
| 0.21 |
| Cook | |
| Pepper Tree Farms | |
| 142 / Annual | |
| Insurance, Other | |
| Lake Michigan | |
| Public Sewer | |
| Central Air | |
| Natural Gas | |
| 08165989 | |
| 02111140170000 |
Nearby Schools
| NAME: | DISTRICT: | DISTANCE: | |
|---|---|---|---|
|
Grade School
Lincoln Elementary School |
15 | — | |
|
Middle School
Walter R Sundling Junior High Sc |
15 | Not in DB | |
|
High School
Palatine High School |
211 | Not in DB | |
Property History
| DATE: | EVENT: | PRICE: | SOURCE: |
|---|---|---|---|
| 26 Apr, 2013 | Sold | $349,900 | MRED MLS |
| 4 Mar, 2013 | Under contract | $349,900 | MRED MLS |
| — | Last price change | $354,900 | MRED MLS |
| 24 Sep, 2012 | Listed for sale | $375,000 | MRED MLS |
| 7 Feb, 2020 | Sold | $361,500 | MRED MLS |
| 8 Jan, 2020 | Under contract | $364,900 | MRED MLS |
| 2 Jan, 2020 | Listed for sale | $364,900 | MRED MLS |
Sorry, we are updating photos, please update this page in 15 minutes
Room Specifics
All Bedroom Info:
Total Bedrooms: 4
Bedrooms Above Ground: 4
Bedrooms Below Ground: 0
Total Bedrooms: 4
Bedrooms Above Ground: 4
Bedrooms Below Ground: 0
Second Bedroom Info:
Dimensions: —
Location: —Dimensions: —
Floor Type: Carpet
Third Bedroom Info:
Dimensions: —
Location: —Dimensions: —
Floor Type: Carpet
Fourth Bedroom Info:
Dimensions: —
Location: —Dimensions: —
Floor Type: Carpet
Bathroom Info:
Full Bathrooms: 3
Partial Bathrooms: 1Full Bathrooms: 3
Bathroom Amenities: —
Bathroom in Basement: 0
Dining Room Info:
Dimensions: —
Location: —Dimensions: —
Floor Type: Hardwood
Kitchen Info:
Dimensions: —
Location: —Dimensions: —
Floor Type: Ceramic Tile
Features: Eating Area-Breakfast Bar, Island
Laundry Room Info:
Dimensions: —
Location: —Dimensions: —
Floor Type: Hardwood
Living Room Info:
Dimensions: —
Location: —Dimensions: —
Floor Type: Hardwood
Family Room Info:
Dimensions: —
Location: —Dimensions: —
Floor Type: Hardwood
Additional Rooms Info:
Rooms: Eating Area, Game Room, Recreation Room
Basement: FullRooms: Eating Area, Game Room, Recreation Room
Other Specifics
| 2 | |
| — | |
| Garage | |
| — | |
| — | |
| — | |
| — | |
| — | |
| 73X117 | |
| — | |
| Full | |
| First Floor Laundry | |
| Range, Microwave, Dishwasher, Refrigerator, Disposal | |
| Not in DB | |
| Pool, Sidewalks, Street Lights, Street Paved | |
| — | |
| — |
Tax History
| Year | Property Taxes |
|---|---|
| 2013 | $8,205 |
| 2020 | $8,319 |
Contact Agent
Nearby Similar Homes
1220 Pepper Tree Drive, Palatine, Illinois 60067

For Sale
$558,800
4 beds / 2.1 baths / 2,224 ft2
Single Family / Built: 1971
19
1232 Del Mar Drive, Palatine, Illinois 60067

For Sale
$497,000
3 beds / 2.1 baths / 1,376 ft2
Single Family / Built: 1969
58
115 King George Court, Palatine, Illinois 60067

For Sale
$535,000
4 beds / 3.0 baths / 2,072 ft2
Single Family / Built: 1971
14
315 Reseda Parkway, Palatine, Illinois 60067

For Sale
$539,000
5 beds / 2.1 baths / 2,700 ft2
Single Family / Built: 1970
55
Nearby Sold Comparables
1116 Old Mill Road, Palatine, Illinois 60067

Sold
$364,900
4 beds / 2.1 baths / 2,224 ft2
Single Family / Built: 1973
2492
1122 Old Mill Road, Palatine, Illinois 60067
Sold
$365,000
3 beds / 2.0 baths / 1,325 ft2
Single Family / Built: 1972
1325
1128 Old Mill Road, Palatine, Illinois 60067

Sold
$479,000
4 beds / 2.1 baths / 2,224 ft2
Single Family / Built: 1970
1245
Contact Agent
Listing Provided By
RE/MAX At Home
