

1116 Victoria Drive, Fox River Grove, Illinois 60021


$382,500
|
Sold
|
|
| Status: | Closed |
| Sqft: | 3,136 |
| Cost/Sqft: | $121 |
| Beds: | 4 |
| Baths: | 3 |
| Year Built: | 1992 |
| Property Taxes: | $10,114 |
| Days On Market: | 2036 |
| Lot Size: | 0,26 |
Description
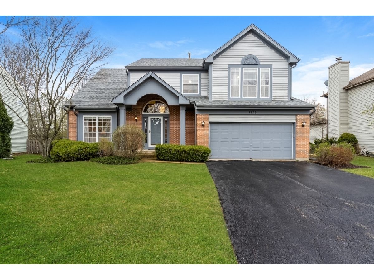
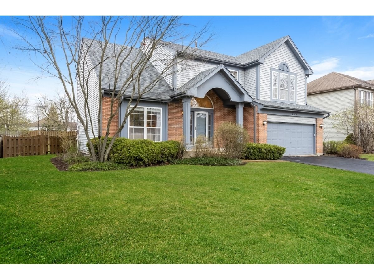
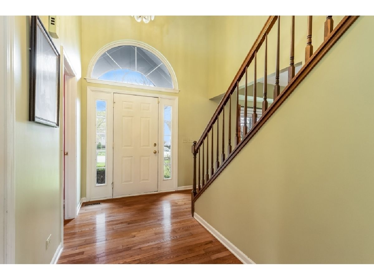
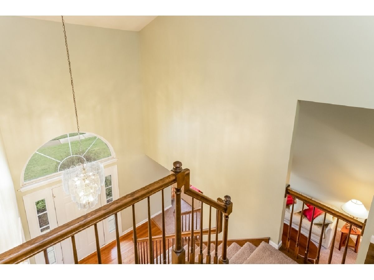
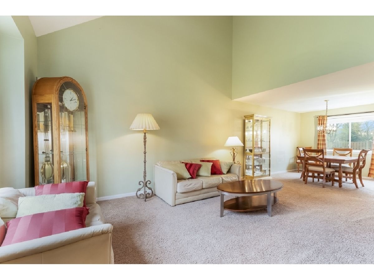
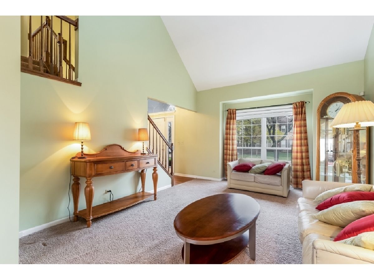
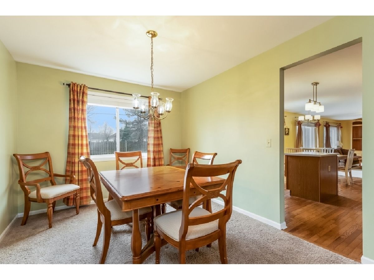
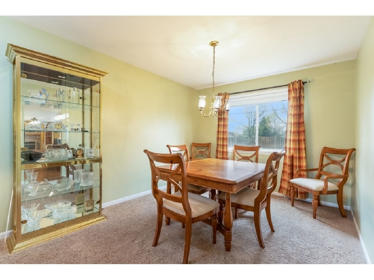
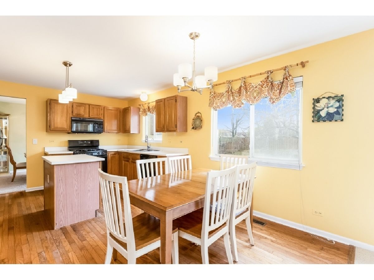
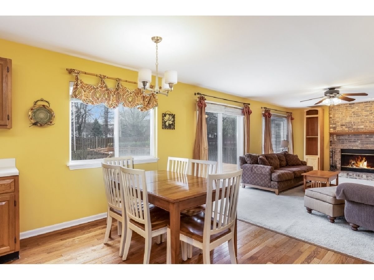
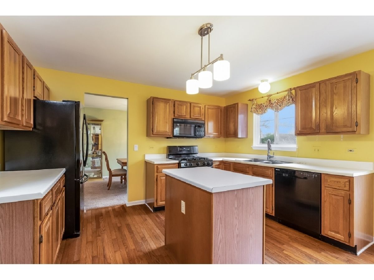
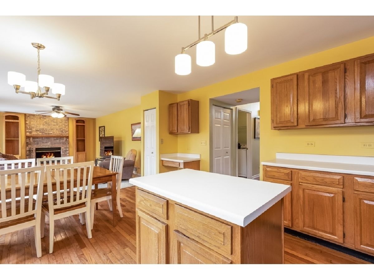
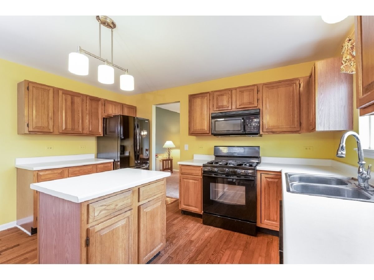
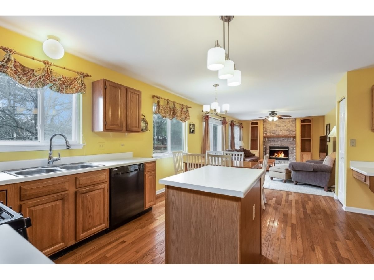
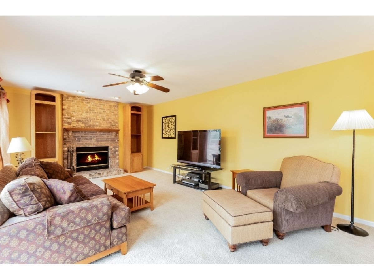
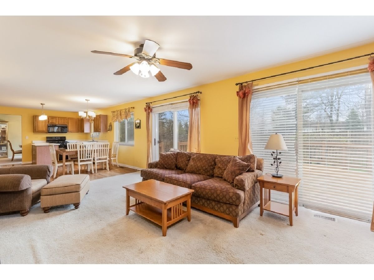
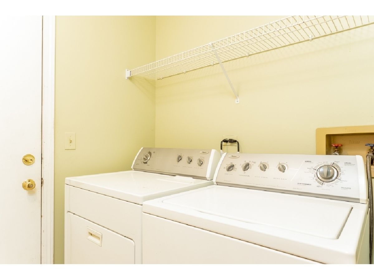
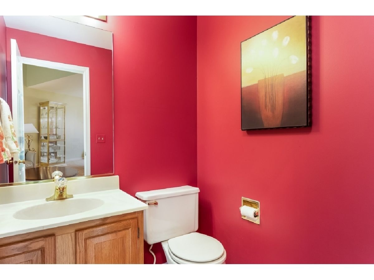
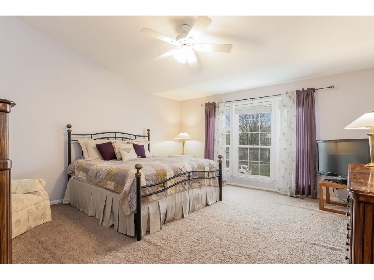
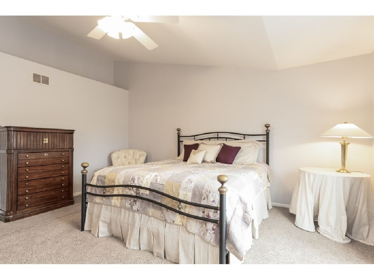
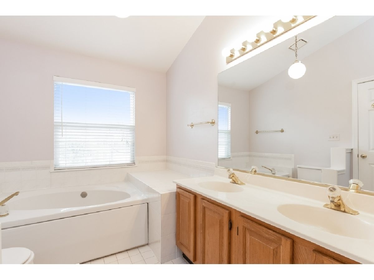
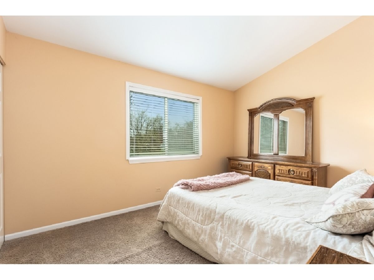
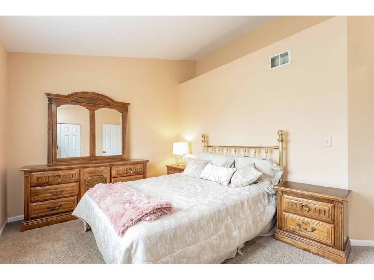
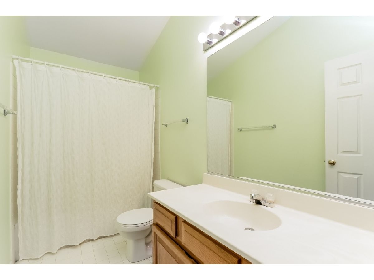
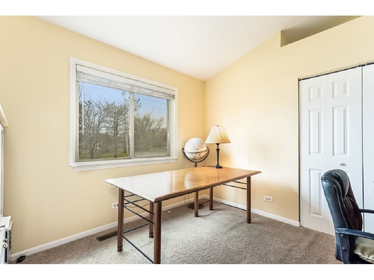
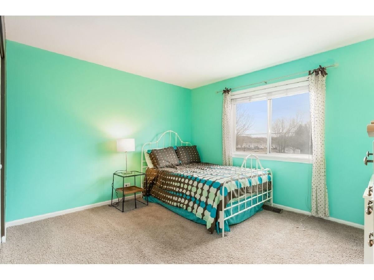
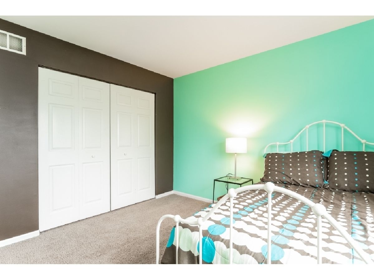
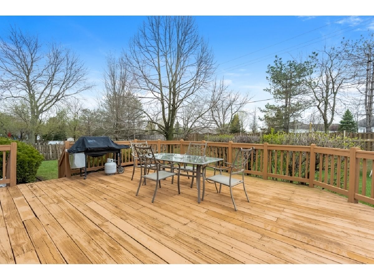
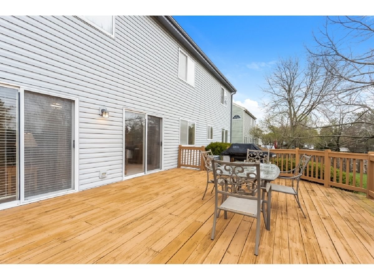
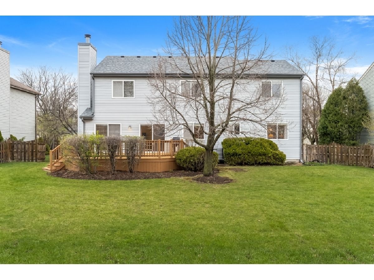
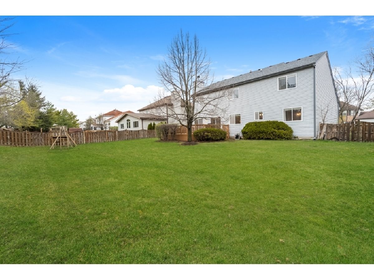
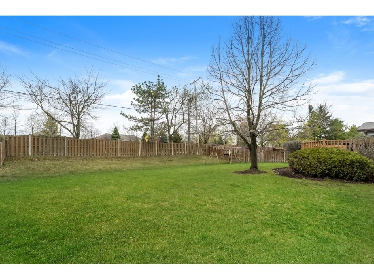
Beautiful home in the wonderful neighborhood of Victoria Woods. Highly rated Barrington District 220 schools! Perfect location, close to Metra train to the city, Good Shepherd Hospital, short distance to shopping in Crystal Lake or Lake Zurich and the restaurants in downtown Barrington. 4 bedrooms 2.5 baths, open floor plan. Large family room with fireplace. Separate dining room. Clean, bright, and ready for your memories to begin. Bring your ideas for updating and make this home your own. Partially finished basement ready to customize, plenty of storage. New roof in 2020 and exterior painted in 2019. Fenced backyard, two sets of sliders leading to a large beautiful deck for outdoor fun and entertaining. Come see this great home today!
Property Specifics
| Single Family | |
| — | |
| — | |
| 1992 | |
| Full | |
| Vinyl Siding, Brick | |
| Asphalt | |
| — | |
| No | |
| 0.26 |
| Lake | |
| Victoria Woods | |
| — / Not Applicable | |
| None | |
| Public | |
| Public Sewer | |
| Central Air | |
| Natural Gas | |
| 11058567 | |
| 13211030190000 |
Nearby Schools
| NAME: | DISTRICT: | DISTANCE: | |
|---|---|---|---|
|
Grade School
Countryside Elementary School |
220 | — | |
|
Middle School
Barrington Middle School-station |
220 | Not in DB | |
|
High School
Barrington High School |
220 | Not in DB | |
Property History
| DATE: | EVENT: | PRICE: | SOURCE: |
|---|---|---|---|
| 9 Jun, 2021 | Sold | $382,500 | MRED MLS |
| 19 Apr, 2021 | Under contract | $379,900 | MRED MLS |
| 19 Apr, 2021 | Listed for sale | $379,900 | MRED MLS |
Room Specifics
Total Bedrooms: 4
Bedrooms Above Ground: 4
Bedrooms Below Ground: 0
Full Bathrooms: 3
Bathroom Amenities: Double Sink, Soaking Tub
Bathroom in Basement: 0
Dimensions: —
Floor Type: Carpet
Dimensions: —
Floor Type: Hardwood
Features: Eating Area-Table Space, Island, Pantry-Butler
Dimensions: —
Floor Type: Carpet
Dimensions: —
Floor Type: Carpet
Rooms: Foyer
Other Specifics
| 2 | |
| — | |
| Garage | |
| — | |
| — | |
| — | |
| Deck | |
| — | |
| 81X142 | |
| Unfinished | |
| Full | |
| — | |
| — | |
| Not in DB | |
| — | |
| — | |
| Wood Burning |
Tax History
| Year | Property Taxes |
|---|---|
| 2021 | $10,114 |
Contact Agent
Nearby Similar Homes
Nearby Sold Comparables

Contact Agent
Listing Provided By
Continental Real Estate Group
