

1117 35th Street, Downers Grove, Illinois 60515
Subdivision > Orchard Brook
Sorry, we are updating photos, please update this page in 15 minutes
$430,000
|
Sold
|
|
| Status: | Closed |
| Sqft: | 1,873 |
| Cost/Sqft: | $224 |
| Beds: | 3 |
| Baths: | 2 |
| Year Built: | 1964 |
| Property Taxes: | $6,985 |
| Days On Market: | 4209 |
| Lot Size: | 0,00 |
Description
Beautifully rehabbed Orchard Brook ranch home with hardwood floors throughout, expansive rooms, and dramatic windows. Gorgeous, custom white cab kitchen with SS appliances and 7' island, gas FP. Big master ste with newly renovated bath. French doors open onto elevated deck overlooking large common area-- perfect for entertaining. Finished bsmnt. Community pool. Easy commuting bus/train/expressway. You'll love this!
Property Specifics
| Single Family | |
| — | |
| Ranch | |
| 1964 | |
| Partial | |
| Aluminum Siding, Brick | |
| — | |
| — | |
| No | |
| — |
| Du Page | |
| Orchard Brook | |
| 700 / Annual | |
| Clubhouse, Pool | |
| Lake Michigan, Public | |
| Public Sewer | |
| Central Air | |
| Natural Gas, Forced Air | |
| 08909967 | |
| 0632300005 |
Nearby Schools
| NAME: | DISTRICT: | DISTANCE: | |
|---|---|---|---|
|
Grade School
Belle Aire Elementary School |
58 | — | |
|
Middle School
Herrick Middle School |
58 | Not in DB | |
|
High School
North High School |
99 | Not in DB | |
Property History
| DATE: | EVENT: | PRICE: | SOURCE: |
|---|---|---|---|
| 12 Jun, 2015 | Sold | $430,000 | MRED MLS |
| 4 May, 2015 | Under contract | $419,000 | MRED MLS |
| 2 May, 2015 | Listed for sale | $419,000 | MRED MLS |
| 29 Jul, 2022 | Sold | $521,000 | MRED MLS |
| 3 Jul, 2022 | Under contract | $500,000 | MRED MLS |
| 1 Jul, 2022 | Listed for sale | $500,000 | MRED MLS |
Sorry, we are updating photos, please update this page in 15 minutes
Room Specifics
All Bedroom Info:
Total Bedrooms: 3
Bedrooms Above Ground: 3
Bedrooms Below Ground: 0
Total Bedrooms: 3
Bedrooms Above Ground: 3
Bedrooms Below Ground: 0
Second Bedroom Info:
Dimensions: —
Location: —Dimensions: —
Floor Type: Hardwood
Third Bedroom Info:
Dimensions: —
Location: —Dimensions: —
Floor Type: Hardwood
Bathroom Info:
Full Bathrooms: 2
Partial Bathrooms: 0Full Bathrooms: 2
Bathroom Amenities: —
Bathroom in Basement: 0
Dining Room Info:
Dimensions: —
Location: —Dimensions: —
Floor Type: Hardwood
Kitchen Info:
Dimensions: —
Location: —Dimensions: —
Floor Type: Hardwood
Features: Island
Laundry Room Info:
Dimensions: —
Location: —Dimensions: —
Floor Type: Ceramic Tile
Living Room Info:
Dimensions: —
Location: —Dimensions: —
Floor Type: Hardwood
Family Room Info:
Dimensions: —
Location: —Dimensions: —
Floor Type: Hardwood
Additional Rooms Info:
Rooms: No additional rooms
Basement: PartialRooms: No additional rooms
Other Specifics
| 2 | |
| — | |
| Garage | |
| — | |
| — | |
| — | |
| Deck, Patio | |
| — | |
| 80X100 | |
| — | |
| Full | |
| Hardwood Floors, First Floor Bedroom, First Floor Laundry, First Floor Full Bath | |
| Range, Microwave, Dishwasher, Refrigerator, Disposal, Trash Compactor | |
| Not in DB | |
| Clubhouse, Pool | |
| — | |
| Gas Log |
Tax History
| Year | Property Taxes |
|---|---|
| 2015 | $6,985 |
| 2022 | $8,822 |
Contact Agent
Nearby Similar Homes
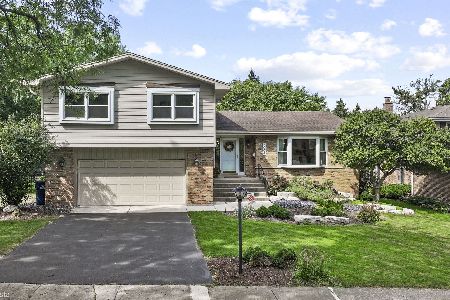
1161 Barneswood Drive, Downers Grove, Illinois 60515
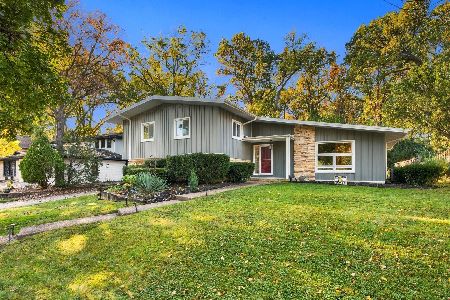
For Sale
$635,000
4 beds / 2.1 baths / 2,607 ft2
Single Family / Built: 1967
15
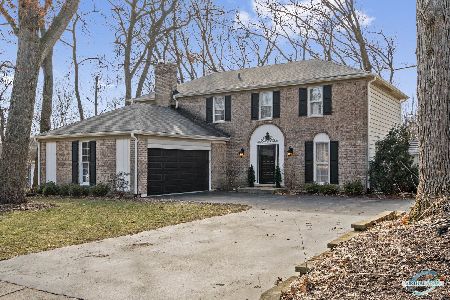
1354 35th Street, Downers Grove, Illinois 60515
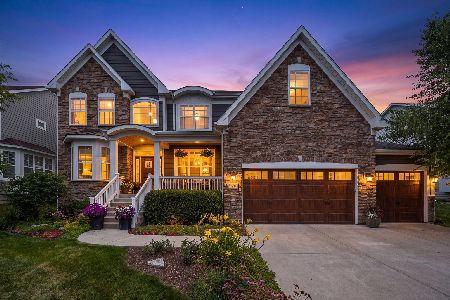
For Sale
$1,495,000
4 beds / 4.1 baths / 3,505 ft2
Single Family / Built: 2016
88
40 Pierce Drive, Downers Grove, Illinois 60515
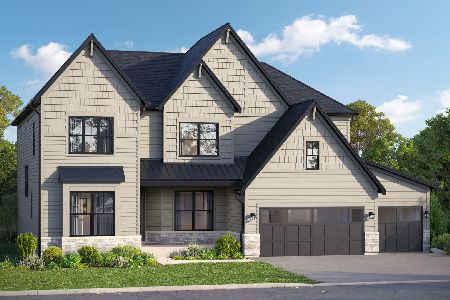
For Sale
$1,464,415
4 beds / 2.1 baths / 3,384 ft2
Single Family / Built: 2026
222

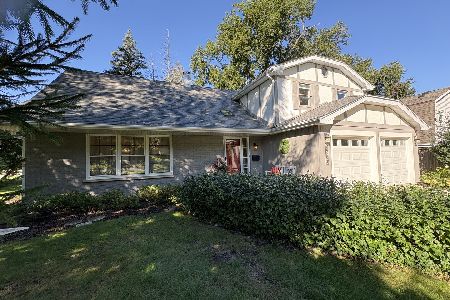
Nearby Sold Comparables
1117 35th Street, Downers Grove, Illinois 60515
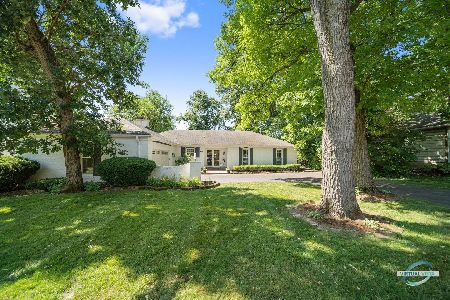
Sold
$500,000
3 beds / 2.0 baths / 1,873 ft2
Single Family / Built: 1968
1592

Contact Agent
Listing Provided By
Baird & Warner
