

1117 Clearwater Drive, Pingree Grove, Illinois 60140
Subdivision > Cambridge Lakes
Sorry, we are updating photos, please update this page in 15 minutes
$268,000
|
Sold
|
|
| Status: | Closed |
| Sqft: | 1,909 |
| Cost/Sqft: | $141 |
| Beds: | 3 |
| Baths: | 3 |
| Year Built: | 2012 |
| Property Taxes: | $8,120 |
| Days On Market: | 4514 |
| Lot Size: | 0,20 |
Description
ABSOLUTELY FABULOUS RIVIERA RANCH MODEL LOCATED ON PREMIUM LAKEFRONT LOT, 4 BEDROOMS, 3 BATHS OPEN FLOORPLAN W/VAULTED CEILINGS, HUGE WINDOWS W/AMAZING LAKE VIEWS, GORGEOUS KICHEN W/ 42" CABINETS, GRANITE COUNTERS, STAINLESS STEEL APPLIANCES & BIG BREAKFAST AREA. FAMILY RM W/FIREPLACE & ACCESS TO BRICK PATIO AREA. RELAXING MASTER SUITE W/GARDEN SOAKING TUB & OVERSIZED SHOWER. CUSTOM BUILT LL W/BAR, REC & MEDIA ROOMS
Property Specifics
| Single Family | |
| — | |
| Ranch | |
| 2012 | |
| Partial | |
| Vinyl Siding | |
| Asphalt | |
| RIVIERA | |
| Yes | |
| 0.2 |
| Kane | |
| Cambridge Lakes | |
| 62 / Monthly | |
| Clubhouse, Exercise Facilities, Pool | |
| Public | |
| Public Sewer | |
| Central Air | |
| Natural Gas, Forced Air | |
| 08663379 | |
| 0229476006 |
Property History
| DATE: | EVENT: | PRICE: | SOURCE: |
|---|---|---|---|
| 2 Sep, 2014 | Sold | $268,000 | MRED MLS |
| 31 Jul, 2014 | Under contract | $269,900 | MRED MLS |
| — | Last price change | $274,900 | MRED MLS |
| 1 Jul, 2014 | Listed for sale | $274,900 | MRED MLS |
Sorry, we are updating photos, please update this page in 15 minutes
Room Specifics
All Bedroom Info:
Total Bedrooms: 4
Bedrooms Above Ground: 3
Bedrooms Below Ground: 1
Total Bedrooms: 4
Bedrooms Above Ground: 3
Bedrooms Below Ground: 1
Second Bedroom Info:
Dimensions: —
Location: —Dimensions: —
Floor Type: Carpet
Third Bedroom Info:
Dimensions: —
Location: —Dimensions: —
Floor Type: Carpet
Fourth Bedroom Info:
Dimensions: —
Location: —Dimensions: —
Floor Type: Carpet
Bathroom Info:
Full Bathrooms: 3
Partial Bathrooms: 0Full Bathrooms: 3
Bathroom Amenities: Separate Shower, Double Sink, Garden Tub
Bathroom in Basement: 1
Dining Room Info:
Dimensions: —
Location: —Dimensions: —
Floor Type: Carpet
Kitchen Info:
Dimensions: —
Location: —Dimensions: —
Floor Type: Vinyl
Features: Pantry-Closet
Laundry Room Info:
Dimensions: —
Location: —Dimensions: —
Floor Type: Other
Living Room Info:
Dimensions: —
Location: —Dimensions: —
Floor Type: Carpet
Family Room Info:
Dimensions: —
Location: —Dimensions: —
Floor Type: Carpet
Additional Rooms Info:
Rooms: Eating Area, Foyer, Media Room, Mud Room, Recreation Room, Storage
Basement: PartialRooms: Eating Area, Foyer, Media Room, Mud Room, Recreation Room, Storage
Other Specifics
| 2 | |
| Concrete Perimeter | |
| Garage | |
| — | |
| — | |
| — | |
| Brick Paver Patio | |
| Lake Front, Water View | |
| 55X120X89X120 | |
| Unfinished | |
| Full | |
| Vaulted/Cathedral Ceilings, Bar-Wet, First Floor Bedroom, First Floor Full Bath | |
| Range, Microwave, Refrigerator | |
| Not in DB | |
| Clubhouse, Pool, Sidewalks | |
| — | |
| Double Sided, Attached Fireplace Doors/Screen, Gas Log |
Tax History
| Year | Property Taxes |
|---|---|
| 2014 | $8,120 |
Contact Agent
Nearby Similar Homes
1352 Evergreen Lane, Pingree Grove, Illinois 60140
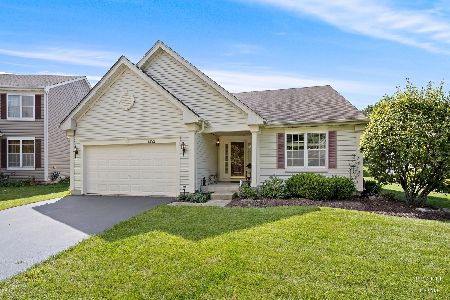
For Sale
$387,500
2 beds / 2.0 baths / 1,664 ft2
Single Family / Built: 2005
3
1002 Chestnut Drive, Pingree Grove, Illinois 60140
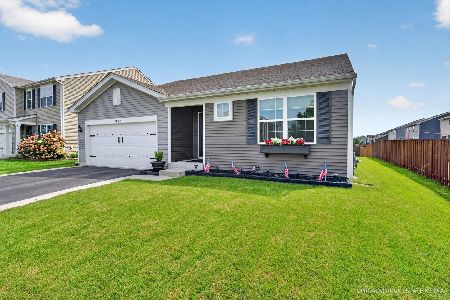
For Sale
$399,900
3 beds / 3.0 baths / 1,828 ft2
Single Family / Built: 2018
82
1547 Crest Drive, Pingree Grove, Illinois 60140
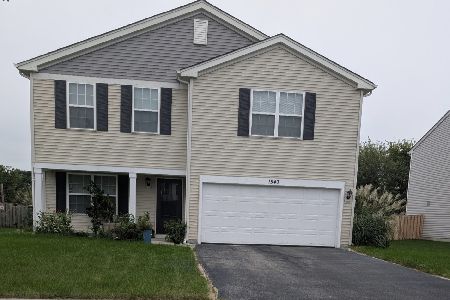
For Sale
$454,000
3 beds / 2.1 baths / 2,206 ft2
Single Family / Built: 2017
28
1591 Cherry Lane, Pingree Grove, Illinois 60140
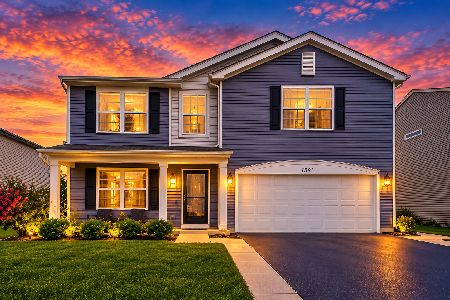
For Sale
$499,900
4 beds / 2.1 baths / 2,825 ft2
Single Family / Built: 2017
32
999 Crestview Lane, Pingree Grove, Illinois 60140
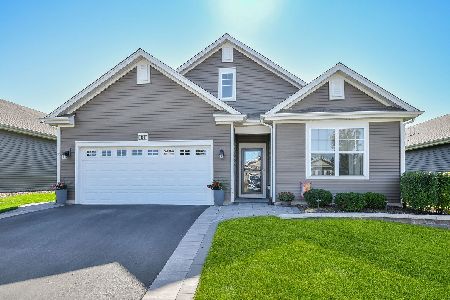
For Sale
$499,000
3 beds / 3.0 baths / 2,535 ft2
Single Family / Built: 2020
25
1000 Sapphire Lane, Montgomery, Illinois 60538
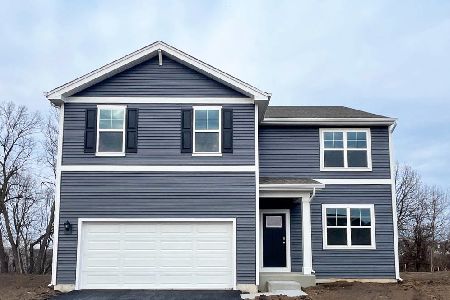
For Sale
$504,990
4 beds / 2.1 baths / 2,600 ft2
Single Family / Built: 2026
177
Nearby Sold Comparables
1107 Clearwater Drive, Pingree Grove, Illinois 60140

Sold
$279,900
5 beds / 2.1 baths / 2,720 ft2
Single Family / Built: 2012
3836
1097 Clearwater Drive, Pingree Grove, Illinois 60140
Sold
$292,000
4 beds / 2.1 baths / 2,854 ft2
Single Family / Built: 2012
2768
1085 Clearwater Drive, Pingree Grove, Illinois 60140
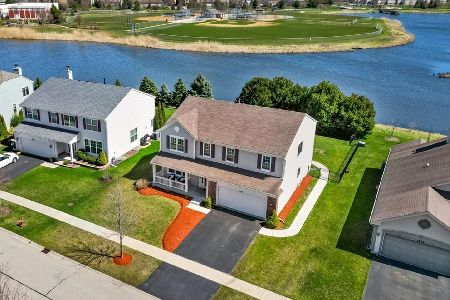
Sold
$425,000
5 beds / 2.1 baths / 2,942 ft2
Single Family / Built: 2011
935
1147 Clearwater Drive, Pingree Grove, Illinois 60140
Sold
$277,900
3 beds / 3.0 baths / 1,908 ft2
Single Family / Built: 2012
3800
1090 Clearwater Drive, Pingree Grove, Illinois 60140
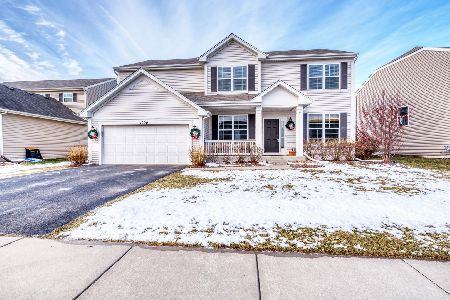
Sold
$350,000
4 beds / 2.1 baths / 2,490 ft2
Single Family / Built: 2012
1752
1073 Clearwater Drive, Pingree Grove, Illinois 60140
Sold
$219,900
3 beds / 2.0 baths / 1,908 ft2
Single Family / Built: 2011
4464
Contact Agent
Listing Provided By
Harvest Real Estate
