

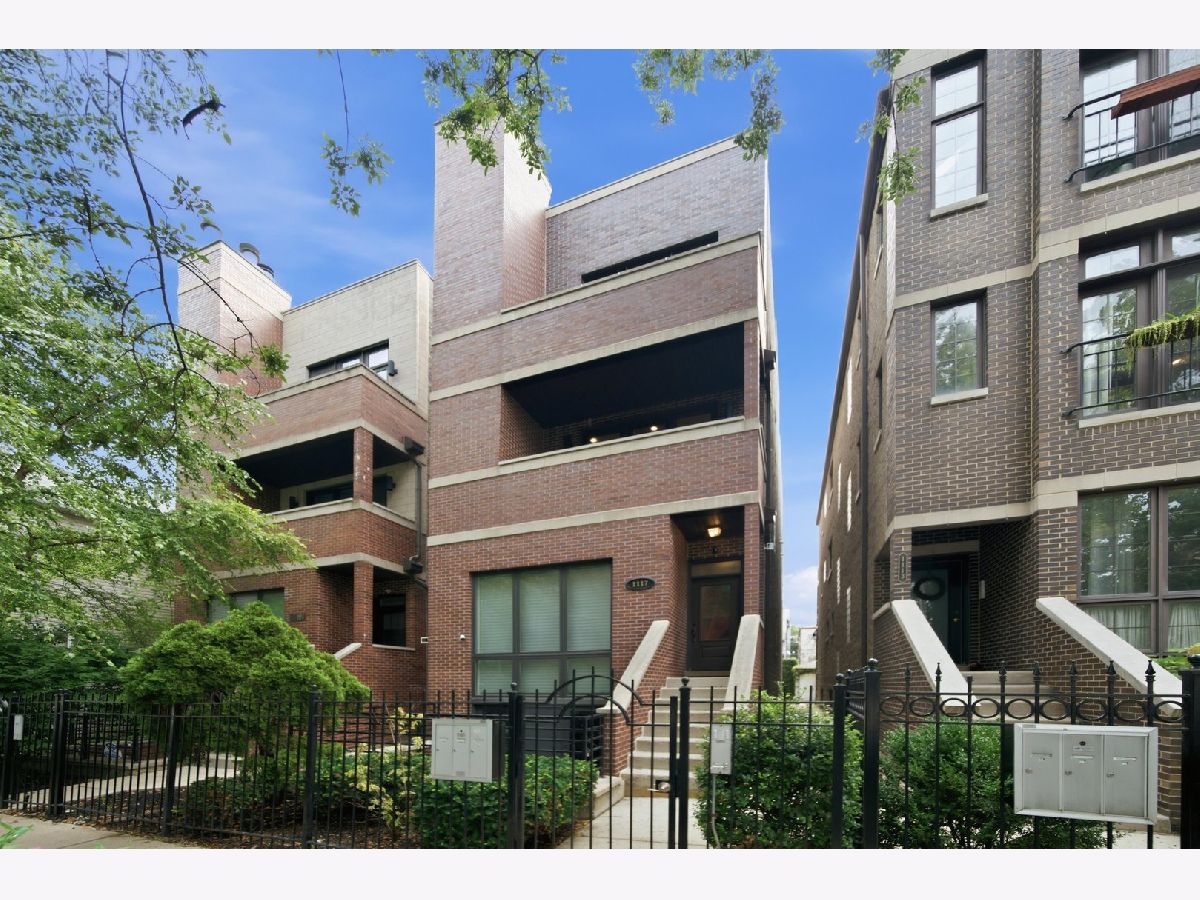
1117 Wood Street, West Town, Chicago, Illinois 60622


$575,000
|
Sold
|
|
| Status: | Closed |
| Sqft: | 0 |
| Cost/Sqft: | — |
| Beds: | 2 |
| Baths: | 2 |
| Year Built: | 2003 |
| Property Taxes: | $8,351 |
| Lot Size: | 0,00 |
Description
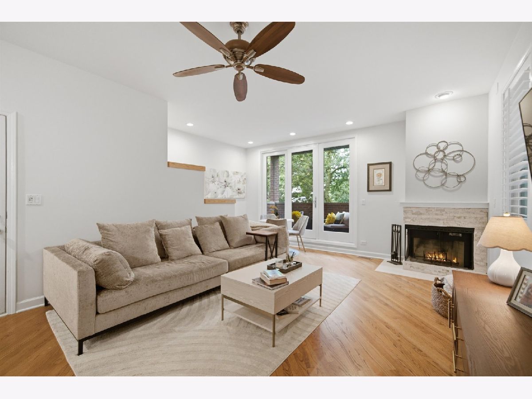
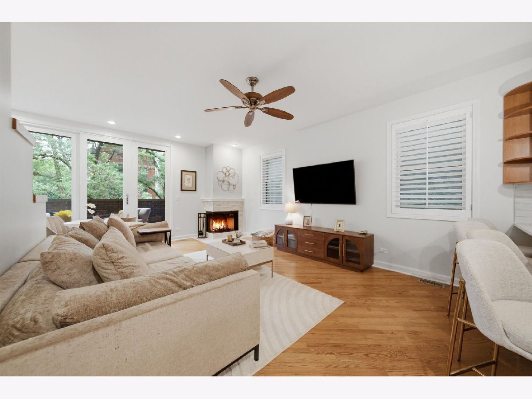
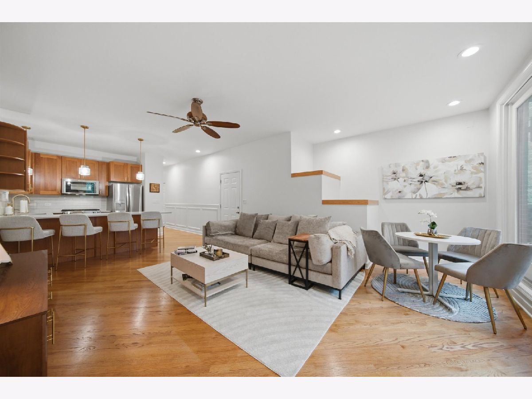
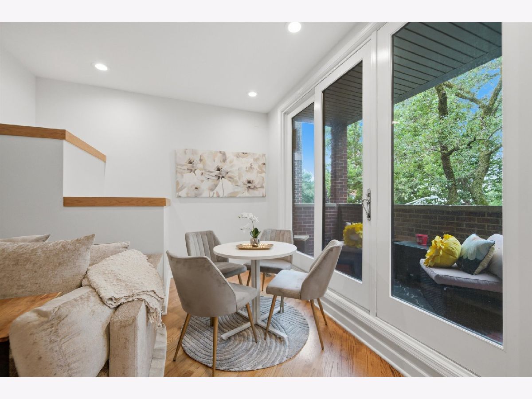
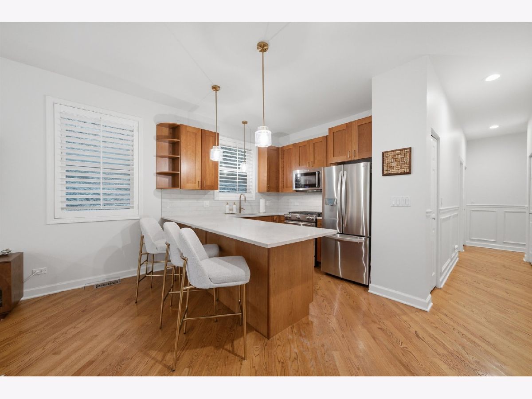
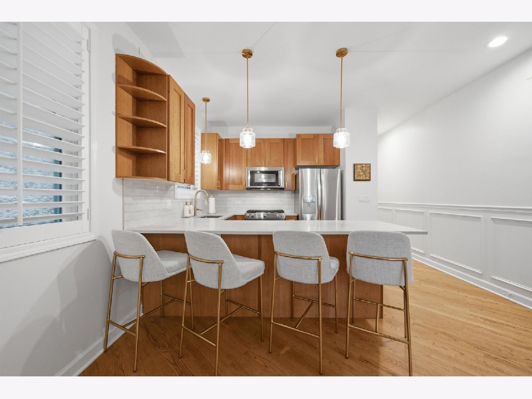
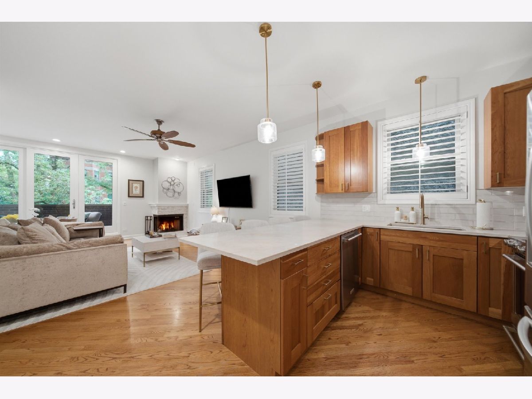
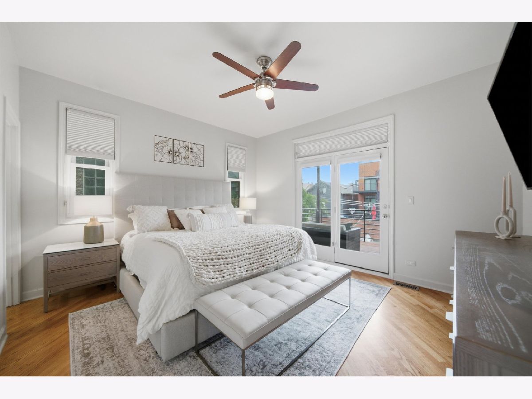
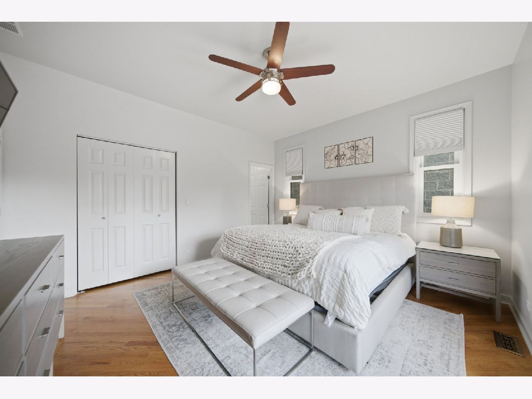
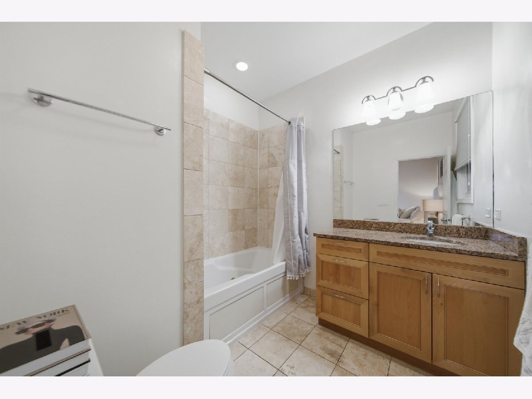
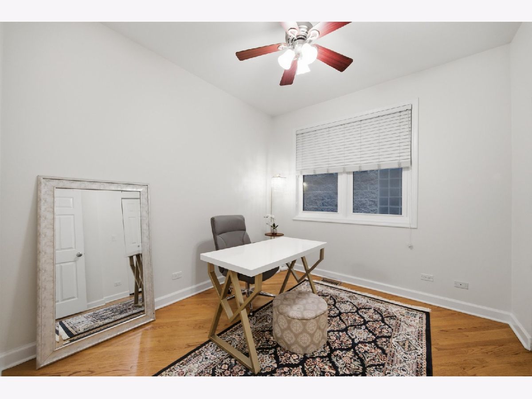
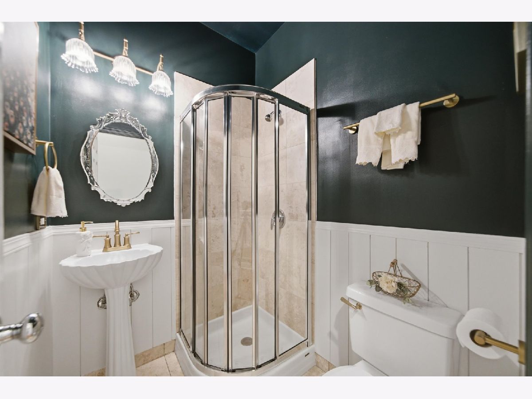
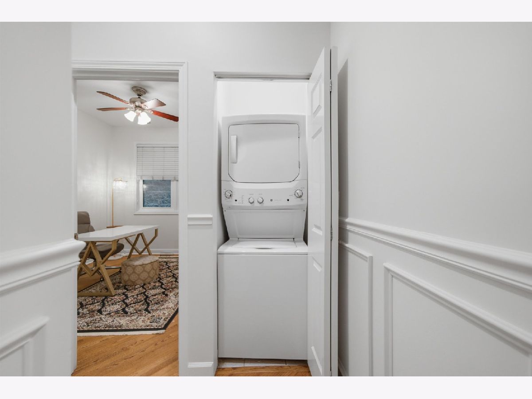
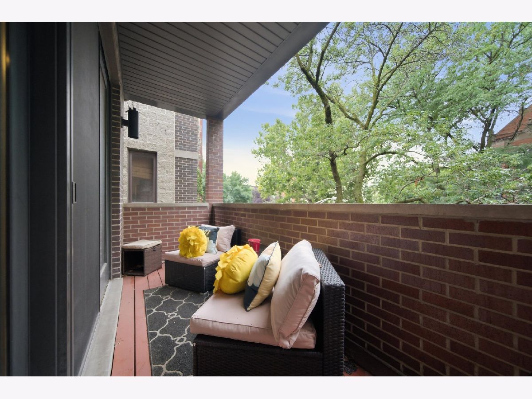
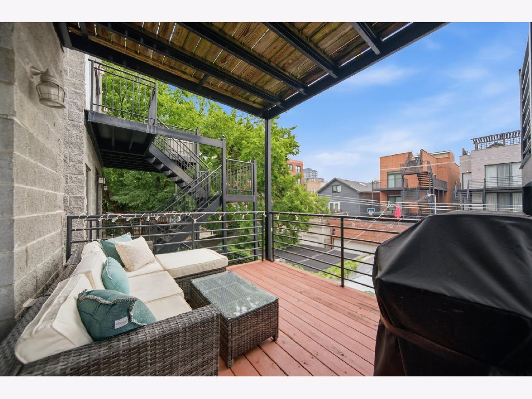
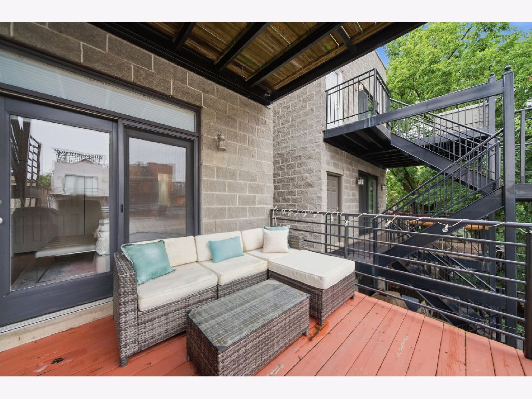
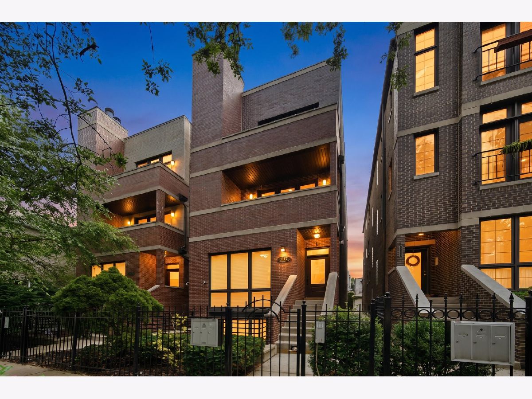
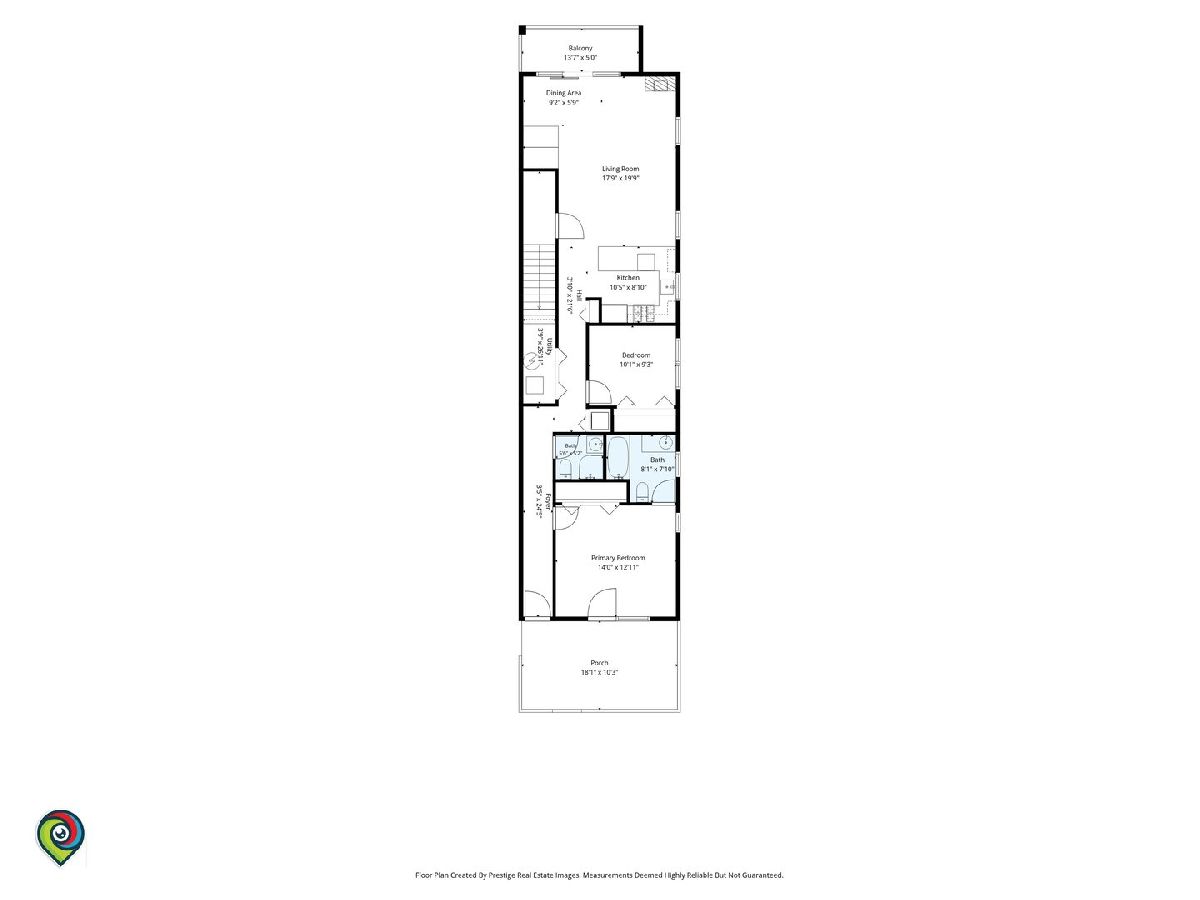
Experience the best of West Town living in this beautifully maintained 2 Bed/2Bath residence with garage parking. Ideally located just a half-block from the vibrant activity along Division Street. Overlooking picturesque, tree-lined Wood Street, this home offers a perfect blend of comfort, style, and convenience. The combined spacious living/dining area features hardwood floors, a wood-burning fireplace, built-in sound wiring, custom plantation shutters, and a huge balcony ideal for grilling or morning coffee. The newly updated kitchen with a generous size breakfast bar is equipped with SS appliances, quartz countertops, backsplash tile and new lighting. Huge Primary Suite with ample room for a King Bed, good closet space, and whirlpool tub. There is a large rear deck, accessible from both the hallway and primary suite. Other features include in-unit W/D, wood floors throughout, and additional Storage Closet. Blue Line and nearby bus service just a short walk away. Steps to countless neighborhood restaurants, cafes, and shops. A truly special Opportunity!
Property Specifics
| Condos/Townhomes | |
| 3 | |
| — | |
| 2003 | |
| Finished, Partial | |
| Brick | |
| — | |
| — | |
| No | |
| — |
| Cook | |
| — | |
| 170 / Monthly | |
| Parking, Insurance, Exterior Maintenance, Scavenger | |
| Public | |
| Public Sewer | |
| Central Air | |
| Gas, Forced Air | |
| 12730502 | |
| 17064090401002 |
Room Specifics
Total Bedrooms: 2
Bedrooms Above Ground: 2
Bedrooms Below Ground: 0
Dimensions: 13X14
Floor Type: Hardwood
Dimensions: 10X10
Floor Type: Hardwood
Full Bathrooms: 2
Bathroom Amenities: —
Bathroom in Basement: 0
Dimensions: COMBO
Floor Type: Hardwood
Dimensions: 10X14
Floor Type: Hardwood
Features: Eating Area-Breakfast Bar, Pantry-Closet
Dimensions: 3X3
Floor Type: Ceramic Tile
Dimensions: 21X15
Floor Type: Hardwood
Rooms: Deck, Balcony/Porch/Lanai
Name: Deck
Dimensions: 18X10
Floor Type: Hardwood
Name: Balcony/Porch/Lanai
Dimensions: 14X5
Floor Type: Other
Other Specifics
| 1 | |
| — | |
| Off Alley, Garage Owned, Detached, Garage | |
| Main Level, In Unit | |
| Hardwood | |
| Deck, Porch | |
| Balcony | |
| — | |
| COMMON | |
| — | |
| Full | |
| 1st Floor Bedroom, 1st Floor Full Bath, Storage | |
| Range, Microwave, Dishwasher, Refrigerator, Washer, Dryer, Disposal, Stainless Steel Appliance(s) | |
| Not in DB | |
| — | |
| Storage, Security Door Lock(s) | |
| Wood Burning, Gas Log, Gas Starter |
Contact Agent
Nearby Similar Homes


Nearby Sold Comparables

Contact Agent
Listing Provided By
American International Realty
