

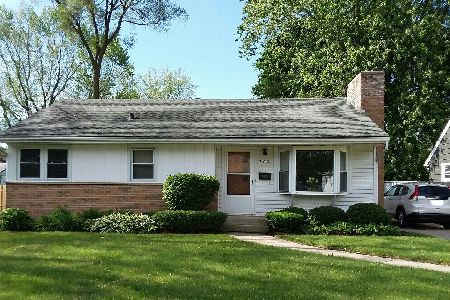
1118 Hiawatha Drive, Elgin, Illinois 60120
Subdivision > Blackhawk Manor
Sorry, we are updating photos, please update this page in 15 minutes
$48,300
|
Sold
|
|
| Status: | Closed |
| Sqft: | 957 |
| Cost/Sqft: | $52 |
| Beds: | 3 |
| Baths: | 1 |
| Year Built: | 1954 |
| Property Taxes: | $4,046 |
| Days On Market: | 4973 |
| Lot Size: | 0,18 |
Description
BANK APPROVED SHORT SALE AT LIST PRICE!!!! This Home Located in Elgin's Blackhawk Manor Has a LOT of Potential. It Needs a LOT of Work, But, Once it's Done... You'll Have a Wonderful Place to Call Home! The Home Features Hardwood Floors, Sun room With Fireplace, Full Basement with Great Possibilities... Perhaps Rec Room, Den, Media Room... Skies the Limit! Great for the Investors and Rehab Addicts Out There!
Property Specifics
| Single Family | |
| — | |
| Ranch | |
| 1954 | |
| Full | |
| Brick | |
| Asphalt | |
| — | |
| No | |
| 0.18 |
| Cook | |
| Blackhawk Manor | |
| 0 / Not Applicable | |
| None | |
| Public | |
| Public Sewer | |
| Central Air | |
| Natural Gas, Forced Air | |
| 08303124 | |
| 06071010190000 |
Nearby Schools
| NAME: | DISTRICT: | DISTANCE: | |
|---|---|---|---|
|
Grade School
Coleman Elementary School |
46 | — | |
|
Middle School
Larsen Middle School |
46 | Not in DB | |
|
High School
Larkin High School |
46 | Not in DB | |
Property History
| DATE: | EVENT: | PRICE: | SOURCE: |
|---|---|---|---|
| 17 May, 2013 | Sold | $48,300 | MRED MLS |
| 4 Apr, 2013 | Under contract | $50,000 | MRED MLS |
| 29 Mar, 2013 | Listed for sale | $50,000 | MRED MLS |
| 22 Oct, 2013 | Sold | $132,000 | MRED MLS |
| 9 Sep, 2013 | Under contract | $144,900 | MRED MLS |
| — | Last price change | $149,900 | MRED MLS |
| 22 Jul, 2013 | Listed for sale | $155,000 | MRED MLS |
Sorry, we are updating photos, please update this page in 15 minutes
Room Specifics
All Bedroom Info:
Total Bedrooms: 3
Bedrooms Above Ground: 3
Bedrooms Below Ground: 0
Total Bedrooms: 3
Bedrooms Above Ground: 3
Bedrooms Below Ground: 0
Second Bedroom Info:
Dimensions: —
Location: —Dimensions: —
Floor Type: Hardwood
Third Bedroom Info:
Dimensions: —
Location: —Dimensions: —
Floor Type: Hardwood
Bathroom Info:
Full Bathrooms: 1
Partial Bathrooms: 0Full Bathrooms: 1
Bathroom Amenities: —
Bathroom in Basement: 0
Kitchen Info:
Dimensions: —
Location: —Dimensions: —
Floor Type: Vinyl
Features: Eating Area-Table Space
Living Room Info:
Dimensions: —
Location: —Dimensions: —
Floor Type: Hardwood
Additional Rooms Info:
Rooms: No additional rooms
Basement: FullRooms: No additional rooms
Other Specifics
| 1 | |
| Concrete Perimeter | |
| Garage | |
| — | |
| — | |
| — | |
| Storms/Screens | |
| Fenced Yard | |
| 7800SQFT | |
| Unfinished | |
| None | |
| Hardwood Floors | |
| Range | |
| Not in DB | |
| Sidewalks, Street Lights, Street Paved | |
| — | |
| Wood Burning |
Tax History
| Year | Property Taxes |
|---|---|
| 2013 | $4,046 |
| 2013 | $4,197 |
Contact Agent
Nearby Similar Homes
673 Ludlow Avenue, Elgin, Illinois 60120
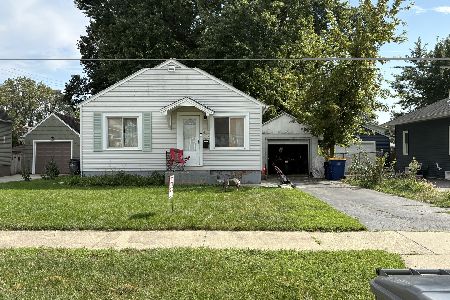
For Sale
$182,500
1 beds / 1.0 baths / 576 ft2
Single Family / Built: 1940
54
1011 Iroquois Drive, Elgin, Illinois 60123
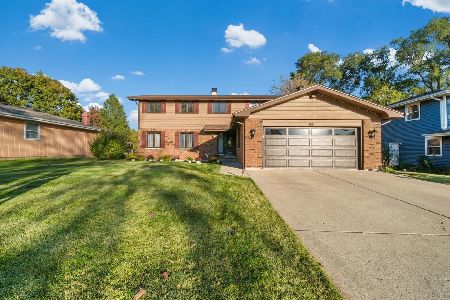
For Sale
$399,900
4 beds / 2.2 baths / 3,200 ft2
Single Family / Built: 1976
18
980 Iroquois Drive, Elgin, Illinois 60120
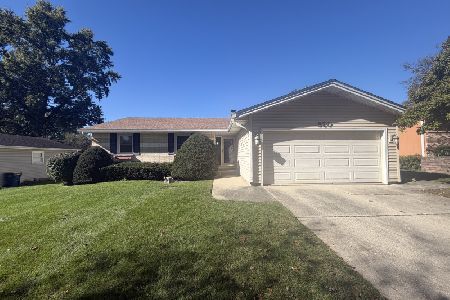
For Sale
$379,900
3 beds / 3.0 baths / 1,579 ft2
Single Family / Built: 1975
18
746 Parkway Avenue, Elgin, Illinois 60120
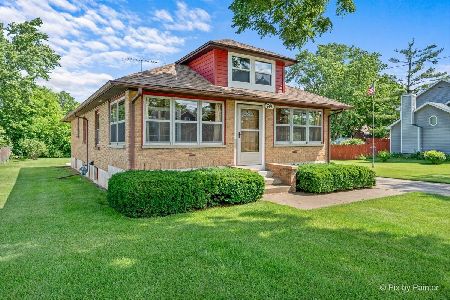
For Sale
$349,900
2 beds / 2.0 baths / 1,066 ft2
Single Family / Built: 1948
81
830 Hiawatha Drive, Elgin, Illinois 60120
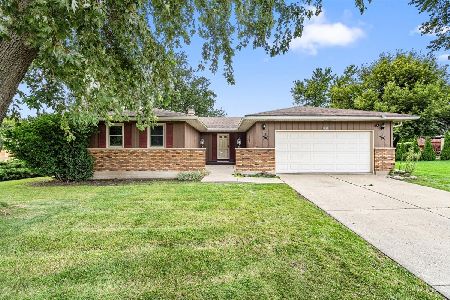
For Sale
$367,500
3 beds / 2.0 baths / 1,537 ft2
Single Family / Built: 1976
13
904 Chippewa Drive, Elgin, Illinois 60120
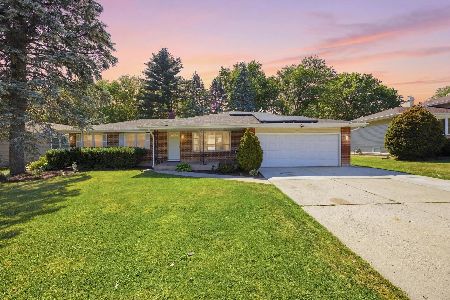
For Sale
$364,900
3 beds / 3.0 baths / 2,200 ft2
Single Family / Built: 1973
52
Nearby Sold Comparables
1118 Hiawatha Drive, Elgin, Illinois 60120

Sold
$144,900
3 beds / 1.0 baths / 957 ft2
Single Family / Built: 1954
4858
1124 Hiawatha Drive, Elgin, Illinois 60120
Sold
$101,900
2 beds / 1.0 baths / 1,050 ft2
Single Family / Built: 1954
4540
1130 Hiawatha Drive, Elgin, Illinois 60120
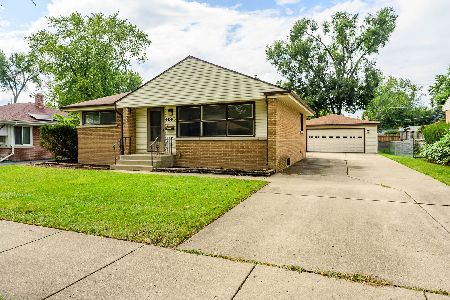
Sold
$159,900
3 beds / 2.0 baths / 1,005 ft2
Single Family / Built: 1953
1152
1130 Hiawatha Drive, Elgin, Illinois 60120
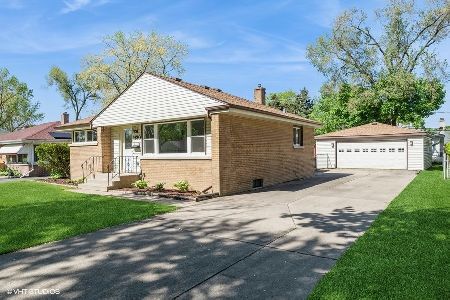
Sold
$340,000
3 beds / 2.0 baths / 1,005 ft2
Single Family / Built: 1953
914
703 Ludlow Avenue, Elgin, Illinois 60120
Sold
$225,000
3 beds / 2.0 baths / 1,103 ft2
Single Family / Built: 1959
1577
1119 Hiawatha, Elgin, Illinois 60120
Sold
$144,900
2 beds / 1.0 baths / 945 ft2
Single Family / Built: 1955
6793
Contact Agent
Listing Provided By
Berkshire Hathaway HomeServices Starck Real Estate
