

1119 Jonathan Drive, Inverness, Illinois 60010
Subdivision > Estates At Inverness Ridge
Sorry, we are updating photos, please update this page in 15 minutes
$710,000
|
Sold
|
|
| Status: | Closed |
| Sqft: | 2,763 |
| Cost/Sqft: | $271 |
| Beds: | 3 |
| Baths: | 4 |
| Year Built: | 2005 |
| Property Taxes: | $10,491 |
| Days On Market: | 4217 |
| Lot Size: | 0,00 |
Description
THIS FIVE BEDROOM "BRENTWOOD-BROUGHAM" HAS AN EXCELLENT LOCATION & IS IN ABSOLUTELY TIP TOP CONDITION W/ STUNNING UPGRADES THAT INCLUDE AN ELEVATOR...THIS ORIGINAL HOMEOWNER INVESTED $1,100,000...THE RESULT IS A TRULY BEAUTIFUL HOME... OPEN MAIN FLR PLAN HAS THREE BEDROOMS, LIBRARY, SOLARIUM, DINING & BKFST RMS & LIVING RM W/ FIREPLACE...LL W/ HUGE REC & GAME RMS, 2 MORE BDRMS, FULL BATH & EXERCISE RM..."MUST SEE" !!
Property Specifics
| Single Family | |
| — | |
| Ranch | |
| 2005 | |
| Full | |
| Brick | |
| Shake | |
| — | |
| No | |
| — |
| Cook | |
| Estates At Inverness Ridge | |
| 174 / Monthly | |
| Insurance, Lawn Care, Scavenger, Snow Removal | |
| Public | |
| Public Sewer | |
| Central Air, Zoned | |
| Natural Gas, Forced Air, Zoned | |
| 08884359 | |
| 01241000631056 |
Nearby Schools
| NAME: | DISTRICT: | DISTANCE: | |
|---|---|---|---|
|
Grade School
Grove Avenue Elementary School |
220 | — | |
|
Middle School
Barrington Middle School - Stati |
220 | Not in DB | |
|
High School
Barrington High School |
220 | Not in DB | |
Property History
| DATE: | EVENT: | PRICE: | SOURCE: |
|---|---|---|---|
| 18 Aug, 2015 | Sold | $710,000 | MRED MLS |
| 10 Jul, 2015 | Under contract | $750,000 | MRED MLS |
| — | Last price change | $800,000 | MRED MLS |
| 8 Apr, 2015 | Listed for sale | $800,000 | MRED MLS |
Sorry, we are updating photos, please update this page in 15 minutes
Room Specifics
All Bedroom Info:
Total Bedrooms: 5
Bedrooms Above Ground: 3
Bedrooms Below Ground: 2
Total Bedrooms: 5
Bedrooms Above Ground: 3
Bedrooms Below Ground: 2
Third Bedroom Info:
Dimensions: —
Location: —Dimensions: —
Floor Type: Hardwood
Fourth Bedroom Info:
Dimensions: —
Location: —Dimensions: —
Floor Type: Carpet
Bathroom Info:
Full Bathrooms: 4
Partial Bathrooms: 1Full Bathrooms: 4
Bathroom Amenities: Separate Shower, Double Sink
Bathroom in Basement: 1
Dining Room Info:
Dimensions: —
Location: —Dimensions: —
Floor Type: Hardwood
Kitchen Info:
Dimensions: —
Location: —Dimensions: —
Floor Type: Hardwood
Features: Island, Pantry-Closet
Laundry Room Info:
Dimensions: —
Location: —Dimensions: —
Floor Type: Porcelain Tile
Living Room Info:
Dimensions: —
Location: —Dimensions: —
Floor Type: Hardwood
Family Room Info:
Dimensions: —
Location: —Dimensions: —
Floor Type: Carpet
Additional Rooms Info:
Rooms: Bedroom 5, Breakfast Room, Exercise Room, Game Room, Library, Sun Room
Basement: FullRooms: Bedroom 5, Breakfast Room, Exercise Room, Game Room, Library, Sun Room
Other Specifics
| 2 | |
| Concrete Perimeter | |
| Garage | |
| — | |
| — | |
| — | |
| Patio, Brick Paver Patio, Storms/Screens | |
| Landscaped | |
| 225X105X83X83 | |
| Unfinished | |
| Full | |
| Vaulted/Cathedral Ceilings, Bar-Wet, Elevator, Hardwood Floors, First Floor Bedroom, First Floor Full Bath | |
| Double Oven, Microwave, Dishwasher, Refrigerator, Washer, Dryer, Disposal, Wine Refrigerator | |
| Not in DB | |
| Horse-Riding Trails, Street Paved | |
| — | |
| Attached Fireplace Doors/Screen, Gas Log, Gas Starter |
Tax History
| Year | Property Taxes |
|---|---|
| 2015 | $10,491 |
Contact Agent
Nearby Similar Homes
1043 Ridgeview Drive, Inverness, Illinois 60010

For Sale
$950,000
3 beds / 3.1 baths / 4,419 ft2
Single Family / Built: 2004
37
1113 Ashley Lane, Inverness, Illinois 60010

For Sale
$1,075,000
5 beds / 4.1 baths / 5,568 ft2
Single Family / Built: 2008
16
17 Projades Drive, South Barrington, Illinois 60010

For Sale
$1,750,000
4 beds / 3.1 baths / 5,373 ft2
Single Family / Built: 2026
129
Nearby Sold Comparables
1117 Jonathan Drive, Inverness, Illinois 60010

Sold
$899,900
3 beds / 3.1 baths / 3,200 ft2
Single Family / Built: 2005
707
1121 Jonathan Drive, Inverness, Illinois 60010

Sold
$797,975
4 beds / 3.1 baths / 3,500 ft2
Single Family / Built: 2006
7297
1115 Jonathan Drive, Inverness, Illinois 60010
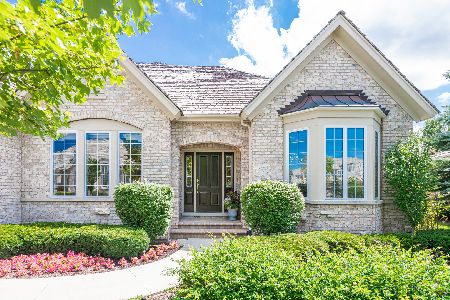
Sold
$750,000
3 beds / 3.1 baths / 2,994 ft2
Single Family / Built: 2006
2279
1120 Jonathan Drive, Inverness, Illinois 60010
Sold
$788,700
4 beds / 3.1 baths / 4,665 ft2
Single Family / Built: 2007
5106
1120 Jonathan Drive, Inverness, Illinois 60010
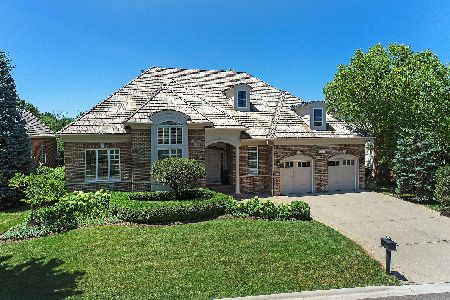
Sold
$815,000
3 beds / 3.1 baths / 6,272 ft2
Single Family / Built: —
1531
1126 Jonathan Drive, Inverness, Illinois 60010

Sold
$790,000
4 beds / 3.1 baths / 4,050 ft2
Single Family / Built: 2005
2097
Contact Agent
Listing Provided By
RE/MAX of Barrington
