

1119 Kenilworth Circle, Naperville, Illinois 60540
Subdivision > Pembroke Commons
Sorry, we are updating photos, please update this page in 15 minutes
$547,000
|
Sold
|
|
| Status: | Closed |
| Sqft: | 2,969 |
| Cost/Sqft: | $184 |
| Beds: | 4 |
| Baths: | 3 |
| Year Built: | 1984 |
| Property Taxes: | $10,299 |
| Days On Market: | 4221 |
| Lot Size: | 0,24 |
Description
Pristine Traditional home across from park. Built-ins in Family Room, can lights in Family Room and Den. Brazilian cherry floor in Den, Three season room for views of the wooded backyard. Newer roof, siding, alarm system, master closet expanded and re-figured with California Closets. High end basement with built-in's.
Property Specifics
| Single Family | |
| — | |
| Georgian | |
| 1984 | |
| Full | |
| Aluminum Siding, Vinyl Siding, Steel Siding | |
| Asphalt | |
| — | |
| No | |
| 0.24 |
| Du Page | |
| Pembroke Commons | |
| 0 / Not Applicable | |
| None | |
| Lake Michigan | |
| Public Sewer | |
| Central Air | |
| Forced Air | |
| 08889274 | |
| 0820303009 |
Nearby Schools
| NAME: | DISTRICT: | DISTANCE: | |
|---|---|---|---|
|
Grade School
Highlands Elementary School |
203 | — | |
|
Middle School
Kennedy Junior High School |
203 | Not in DB | |
|
High School
Naperville North High School |
203 | Not in DB | |
Property History
| DATE: | EVENT: | PRICE: | SOURCE: |
|---|---|---|---|
| 19 Jun, 2015 | Sold | $547,000 | MRED MLS |
| 14 Apr, 2015 | Under contract | $547,000 | MRED MLS |
| 13 Apr, 2015 | Listed for sale | $547,000 | MRED MLS |
Sorry, we are updating photos, please update this page in 15 minutes
Room Specifics
All Bedroom Info:
Total Bedrooms: 4
Bedrooms Above Ground: 4
Bedrooms Below Ground: 0
Total Bedrooms: 4
Bedrooms Above Ground: 4
Bedrooms Below Ground: 0
Second Bedroom Info:
Dimensions: —
Location: —Dimensions: —
Floor Type: Carpet
Third Bedroom Info:
Dimensions: —
Location: —Dimensions: —
Floor Type: Carpet
Fourth Bedroom Info:
Dimensions: —
Location: —Dimensions: —
Floor Type: Carpet
Bathroom Info:
Full Bathrooms: 3
Partial Bathrooms: 1Full Bathrooms: 3
Bathroom Amenities: Separate Shower, Double Sink
Bathroom in Basement: 0
Dining Room Info:
Dimensions: —
Location: —Dimensions: —
Floor Type: Carpet
Kitchen Info:
Dimensions: —
Location: —Dimensions: —
Floor Type: Ceramic Tile
Features: Eating Area-Table Space, Pantry-Closet
Living Room Info:
Dimensions: —
Location: —Dimensions: —
Floor Type: Carpet
Family Room Info:
Dimensions: —
Location: —Dimensions: —
Floor Type: Carpet
Additional Rooms Info:
Rooms: Den, Sun Room
Basement: FullRooms: Den, Sun Room
Other Specifics
| 2 | |
| Concrete Perimeter | |
| Garage | |
| — | |
| — | |
| — | |
| — | |
| Landscaped, Park Adjacent, Wooded | |
| 71X132X87X130 | |
| — | |
| Full | |
| — | |
| Range, Dishwasher, Refrigerator | |
| Not in DB | |
| Sidewalks, Street Lights, Street Paved | |
| — | |
| Wood Burning |
Tax History
| Year | Property Taxes |
|---|---|
| 2015 | $10,299 |
Contact Agent
Nearby Similar Homes
1177 Kenilworth Circle, Naperville, Illinois 60540
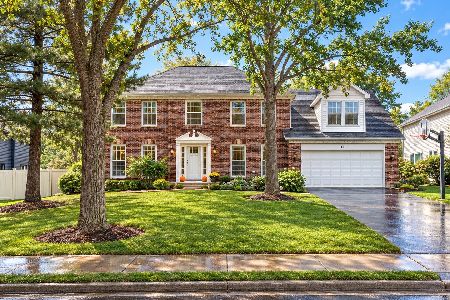
For Sale
$949,900
4 beds / 3.1 baths / 3,933 ft2
Single Family / Built: 1984
12
1173 Johnson Drive, Naperville, Illinois 60540
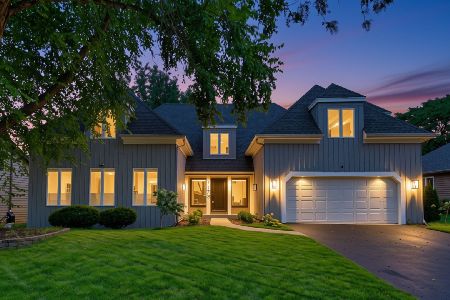
For Sale
$790,000
4 beds / 2.1 baths / 3,179 ft2
Single Family / Built: 1984
61
933 Stanton Drive, Naperville, Illinois 60540

For Sale
$850,000
4 beds / 3.1 baths / 2,971 ft2
Single Family / Built: 1984
52
907 Secretariat Drive, Naperville, Illinois 60540
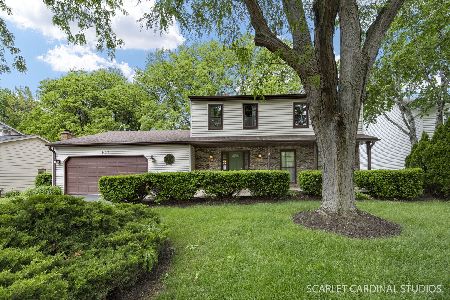
For Sale
$725,000
4 beds / 3.1 baths / 2,718 ft2
Single Family / Built: 1977
165
1136 Chateaugay Avenue, Naperville, Illinois 60540
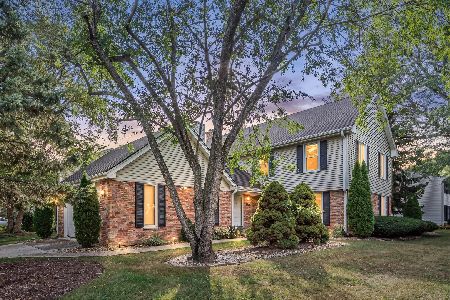
For Sale
$649,000
3 beds / 2.1 baths / 2,472 ft2
Single Family / Built: 1976
52
1110 Gartner Road, Naperville, Illinois 60540
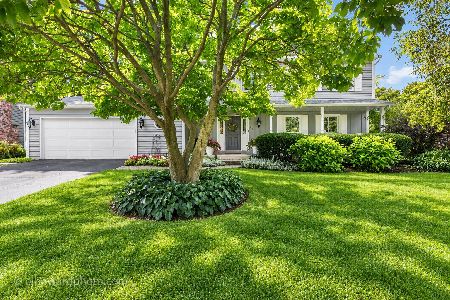
For Sale
$725,000
4 beds / 2.1 baths / 2,694 ft2
Single Family / Built: 1976
32
Nearby Sold Comparables
1115 Kenilworth Circle, Naperville, Illinois 60540

Sold
$524,000
4 beds / 2.1 baths / 3,266 ft2
Single Family / Built: 1984
3885
1125 Kenilworth Circle, Naperville, Illinois 60540
Sold
$519,900
4 beds / 2.1 baths / 3,450 ft2
Single Family / Built: 1984
6475
1125 Kenilworth Circle, Naperville, Illinois 60540
Sold
$624,900
4 beds / 2.1 baths / 2,963 ft2
Single Family / Built: 1984
4392
1125 Kenilworth Circle, Naperville, Illinois 60540
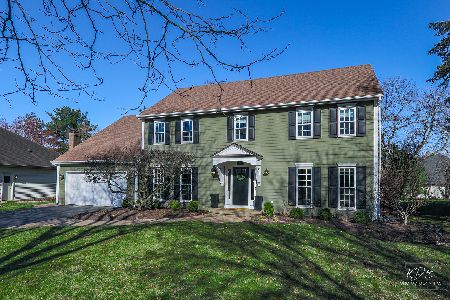
Sold
$824,900
4 beds / 2.1 baths / 2,963 ft2
Single Family / Built: 1984
952
1127 Stuart Court, Naperville, Illinois 60540
Sold
$539,900
4 beds / 2.1 baths / 3,138 ft2
Single Family / Built: 1984
4961
997 Kenilworth Court, Naperville, Illinois 60540
Sold
$440,000
4 beds / 2.1 baths / 2,616 ft2
Single Family / Built: 1984
4903
Contact Agent
Listing Provided By
Baird & Warner
