

11194 Siena Drive, Frankfort, Illinois 60423
Subdivision > Vistana
Sorry, we are updating photos, please update this page in 15 minutes
$539,900
|
Sold
|
|
| Status: | Closed |
| Sqft: | 4,800 |
| Cost/Sqft: | $115 |
| Beds: | 4 |
| Baths: | 4 |
| Year Built: | 2014 |
| Property Taxes: | $2,075 |
| Days On Market: | 4472 |
| Lot Size: | 0,65 |
Description
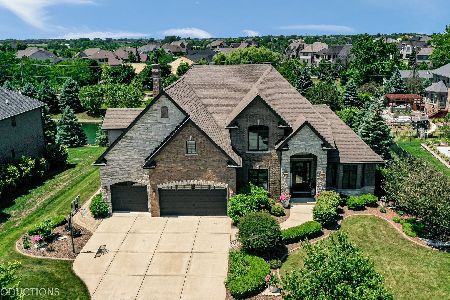
Over a half acre lot, backing to park! Going up now, this dramatic dwelling features a MASSIVE 3rd floor bonus room! Photos show similar home: expect wide white trim/panel doors, dark oak plank flooring, tall white cabinets, glass & subway tiles, stainless appliances, mud room w/bench plus laundry room. Gorgeous master suite w/split WIC & bonus rm! Quality: Andersen windows, 2x6 walls. Sod/sprinkler/landscape/patio!
Property Specifics
| Single Family | |
| — | |
| — | |
| 2014 | |
| Full | |
| Brick, Stone, Clad Trim | |
| Asphalt | |
| — | |
| No | |
| 0.65 |
| Will | |
| Vistana | |
| 350 / Annual | |
| Other | |
| Public | |
| Public Sewer | |
| Central Air, Zoned | |
| Natural Gas, Forced Air, Sep Heating Systems - 2+, Zoned | |
| 08697192 | |
| 1909323020020000 |
Nearby Schools
| NAME: | DISTRICT: | DISTANCE: | |
|---|---|---|---|
|
Grade School
Grand Prairie Elementary School |
157c | — | |
|
Middle School
Hickory Creek Middle School |
157C | Not in DB | |
|
High School
Lincoln-way East High School |
210 | Not in DB | |
|
Alternate Elementary School
Chelsea Elementary School |
— | Not in DB | |
Property History
| DATE: | EVENT: | PRICE: | SOURCE: |
|---|---|---|---|
| 31 Oct, 2014 | Sold | $539,900 | MRED MLS |
| 19 Sep, 2014 | Under contract | $550,000 | MRED MLS |
| 6 Aug, 2014 | Listed for sale | $550,000 | MRED MLS |
Sorry, we are updating photos, please update this page in 15 minutes
Room Specifics
All Bedroom Info:
Total Bedrooms: 4
Bedrooms Above Ground: 4
Bedrooms Below Ground: 0
Total Bedrooms: 4
Bedrooms Above Ground: 4
Bedrooms Below Ground: 0
Second Bedroom Info:
Dimensions: —
Location: —Dimensions: —
Floor Type: Carpet
Third Bedroom Info:
Dimensions: —
Location: —Dimensions: —
Floor Type: Carpet
Fourth Bedroom Info:
Dimensions: —
Location: —Dimensions: —
Floor Type: Carpet
Bathroom Info:
Full Bathrooms: 4
Partial Bathrooms: 1Full Bathrooms: 4
Bathroom Amenities: Separate Shower, Double Sink, Soaking Tub
Bathroom in Basement: 0
Dining Room Info:
Dimensions: —
Location: —Dimensions: —
Floor Type: Hardwood
Kitchen Info:
Dimensions: —
Location: —Dimensions: —
Floor Type: Hardwood
Features: Eating Area-Breakfast Bar, Eating Area-Table Space, Island, Pantry-Closet
Laundry Room Info:
Dimensions: —
Location: —Dimensions: —
Floor Type: Ceramic Tile
Living Room Info:
Dimensions: —
Location: —Dimensions: —
Floor Type: Hardwood
Family Room Info:
Dimensions: —
Location: —Dimensions: —
Floor Type: Hardwood
Additional Rooms Info:
Rooms: Bonus Room, Den, Eating Area, Foyer, Sitting Room
Basement: FullRooms: Bonus Room, Den, Eating Area, Foyer, Sitting Room
Other Specifics
| 3 | |
| Concrete Perimeter | |
| Garage | |
| — | |
| — | |
| — | |
| Brick Paver Patio | |
| Corner Lot, Landscaped, Park Adjacent | |
| 139.61X228.37X127.67X200.9 | |
| — | |
| Full | |
| Hardwood Floors, First Floor Laundry | |
| Range, Microwave, Dishwasher, Refrigerator, Disposal, Stainless Steel Appliance(s) | |
| Not in DB | |
| Sidewalks, Street Lights, Street Paved | |
| — | |
| — |
Tax History
| Year | Property Taxes |
|---|---|
| 2014 | $2,075 |
Contact Agent
Nearby Similar Homes
11294 York Court, Frankfort, Illinois 60423
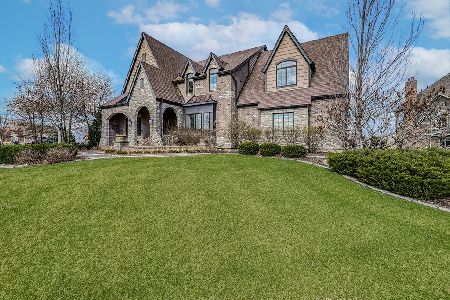
For Sale
$999,000
5 beds / 4.1 baths / 5,540 ft2
Single Family / Built: 2014
208
11321 Laura Lane, Frankfort, Illinois 60423

For Sale
$629,800
4 beds / 2.1 baths / 2,932 ft2
Single Family / Built: 2000
54
22918 Perth Court, Frankfort, Illinois 60423
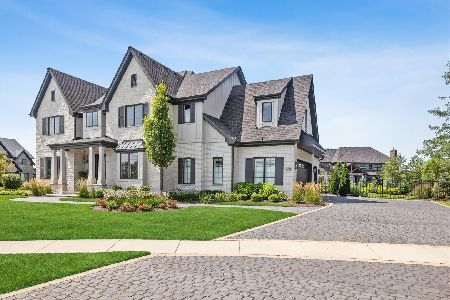
For Sale
$1,495,000
4 beds / 3.1 baths / 4,060 ft2
Single Family / Built: 2021
82
22417 Hughes Street, Frankfort, Illinois 60423
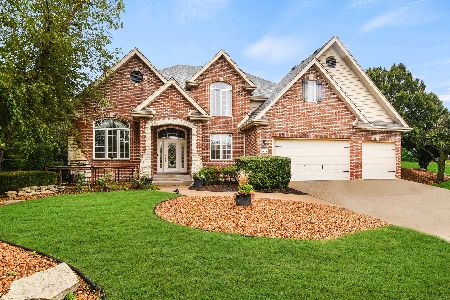
For Sale
$724,873
4 beds / 2.1 baths / 3,397 ft2
Single Family / Built: 2000
32
Nearby Sold Comparables
11178 Siena Drive, Frankfort, Illinois 60423

Sold
$399,900
4 beds / 2.1 baths / 3,600 ft2
Single Family / Built: 2005
5195
22920 Wolf Road, Frankfort, Illinois 60423
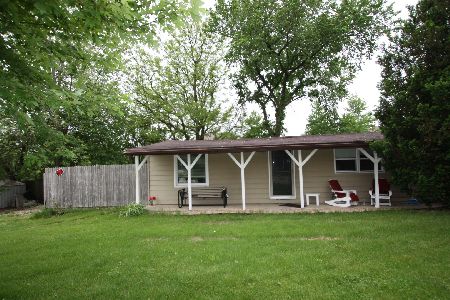
Sold
$160,000
2 beds / 1.0 baths / 1,000 ft2
Single Family / Built: 1945
1611
22902 Wolf Road, Frankfort, Illinois 60423
Sold
$179,900
3 beds / 1.0 baths / 1,500 ft2
Single Family / Built: 1930
2738
22976 Firenze Drive, Frankfort, Illinois 60423
Sold
$829,900
4 beds / 3.1 baths / 4,542 ft2
Single Family / Built: 2008
1594
Contact Agent
Listing Provided By
RE/MAX All Properties
