

112 Chestnut Lane, Wheeling, Illinois 60090
Subdivision > Highland Glen
Sorry, we are updating photos, please update this page in 15 minutes
$268,000
|
Sold
|
|
| Status: | Closed |
| Sqft: | 2,200 |
| Cost/Sqft: | $127 |
| Beds: | 4 |
| Baths: | 3 |
| Year Built: | 1969 |
| Property Taxes: | $7,737 |
| Days On Market: | 4988 |
| Lot Size: | 0,17 |
Description
GREAT HOME FOR THE ENERGY-CONSCIOUS BUYER. SOLAR SYSTEM HELPS WITH HEAT FOR HOT WATER & FURNACE! GREAT FLOOR PLAN FOR ENTERTAINING. ALL RMS ARE SPACIOUS. BRIGHT, AIRY KITCHEN HAS SEPARATE EATING AREA & LRG PANTRY THAT CAN BE CONVERTED TO 1ST FLOOR LAUNDRY. BASEMENT IS WATER PROOFED & HAS AN OFFICE & SEWING RM. TREATED DECK, INSULATED GARAGE, MATURE PLANTS. GREAT NEIGHBORHOOD! CLOSE TO SCHOOLS & PUBLIC TRANSPORTATION.
Property Specifics
| Single Family | |
| — | |
| Colonial | |
| 1969 | |
| Full | |
| Vinyl Siding | |
| Asphalt | |
| TWO-STORY | |
| No | |
| 0.17 |
| Cook | |
| Highland Glen | |
| 0 / Not Applicable | |
| None | |
| Lake Michigan | |
| Public Sewer | |
| Central Air | |
| Natural Gas, Solar, Forced Air | |
| 08280020 | |
| 03033110270000 |
Nearby Schools
| NAME: | DISTRICT: | DISTANCE: | |
|---|---|---|---|
|
Grade School
Eugene Field Elementary School |
21 | — | |
|
Middle School
Jack London Middle School |
21 | Not in DB | |
|
High School
Buffalo Grove High School |
214 | Not in DB | |
Property History
| DATE: | EVENT: | PRICE: | SOURCE: |
|---|---|---|---|
| 4 Jun, 2013 | Sold | $268,000 | MRED MLS |
| 29 Apr, 2013 | Under contract | $279,900 | MRED MLS |
| — | Last price change | $289,900 | MRED MLS |
| 27 Feb, 2013 | Listed for sale | $299,900 | MRED MLS |
Sorry, we are updating photos, please update this page in 15 minutes
Room Specifics
All Bedroom Info:
Total Bedrooms: 4
Bedrooms Above Ground: 4
Bedrooms Below Ground: 0
Total Bedrooms: 4
Bedrooms Above Ground: 4
Bedrooms Below Ground: 0
Second Bedroom Info:
Dimensions: —
Location: —Dimensions: —
Floor Type: Carpet
Third Bedroom Info:
Dimensions: —
Location: —Dimensions: —
Floor Type: Carpet
Fourth Bedroom Info:
Dimensions: —
Location: —Dimensions: —
Floor Type: Carpet
Bathroom Info:
Full Bathrooms: 3
Partial Bathrooms: 1Full Bathrooms: 3
Bathroom Amenities: —
Bathroom in Basement: 0
Dining Room Info:
Dimensions: —
Location: —Dimensions: —
Floor Type: Carpet
Kitchen Info:
Dimensions: —
Location: —Dimensions: —
Floor Type: Vinyl
Features: Eating Area-Table Space
Living Room Info:
Dimensions: —
Location: —Dimensions: —
Floor Type: Carpet
Family Room Info:
Dimensions: —
Location: —Dimensions: —
Floor Type: Carpet
Additional Rooms Info:
Rooms: Eating Area, Office, Recreation Room, Sewing Room
Basement: FullRooms: Eating Area, Office, Recreation Room, Sewing Room
Other Specifics
| 2.5 | |
| Concrete Perimeter | |
| Garage | |
| — | |
| — | |
| — | |
| Deck, Storms/Screens | |
| — | |
| 124X61 | |
| Unfinished | |
| Full | |
| — | |
| Range, Portable Dishwasher, Refrigerator, Washer, Dryer, Disposal | |
| Not in DB | |
| Sidewalks, Street Lights, Street Paved | |
| — | |
| — |
Tax History
| Year | Property Taxes |
|---|---|
| 2013 | $7,737 |
Contact Agent
Nearby Similar Homes
1321 Marcy Lane, Wheeling, Illinois 60090

For Sale
$449,999
3 beds / 1.1 baths / 1,431 ft2
Single Family / Built: 1963
31
290 Norman Lane, Wheeling, Illinois 60090

For Sale
$595,000
4 beds / 3.0 baths / 2,000 ft2
Single Family / Built: 2025
2
Nearby Sold Comparables
116 Chestnut Lane, Wheeling, Illinois 60090

Sold
$225,000
4 beds / 2.0 baths / 1,191 ft2
Single Family / Built: 1967
3194
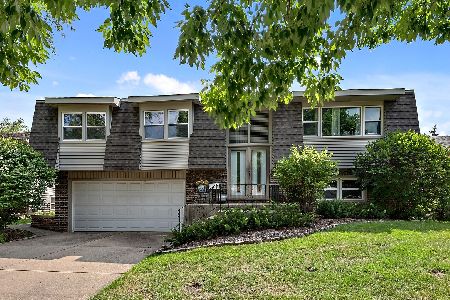
125 Coral Lane, Wheeling, Illinois 60090
Sold
$279,900
4 beds / 2.1 baths / 2,500 ft2
Single Family / Built: 1972
2713
119 Coral Lane, Wheeling, Illinois 60090
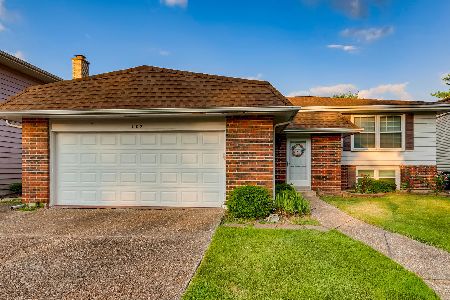
Sold
$279,900
3 beds / 3.0 baths / 1,421 ft2
Single Family / Built: 1971
2316
Contact Agent
Listing Provided By
Coldwell Banker Residential Brokerage
