

112 Lilac Lane, Buffalo Grove, Illinois 60089
Subdivision > Northwoods
Sorry, we are updating photos, please update this page in 15 minutes
$175,000
|
Sold
|
|
| Status: | Closed |
| Sqft: | 1,536 |
| Cost/Sqft: | $117 |
| Beds: | 4 |
| Baths: | 3 |
| Year Built: | 1979 |
| Property Taxes: | $7,991 |
| Days On Market: | 5845 |
| Lot Size: | 0,00 |
Description
SPACIOUS HOME WITH 3 BATHS, WOOD FLOOR IN LIVING & DINING AND FAMILY ROOM. RECESSED LIGHTING. FIREPLACE. LOWER LEVEL HAS LARGE FAMILY ROOM, 4TH BR/OFFICE. OAK STAIRS. MASTER BR W/WALK IN CLOSET. FENCED YARD. AS IS CONDITION. SHORT SALE. PRICE REFLECT NEEDS OF KITCHEN & BATH REPAIR/REMODEL. Wood deck off kitchen & stairs. storage shed needs repalcement/repair.
Property Specifics
| Single Family | |
| — | |
| Step Ranch | |
| 1979 | |
| None | |
| Aluminum Siding | |
| Asphalt | |
| — | |
| No | |
| 0 |
| Lake | |
| Northwoods | |
| 0 / Not Applicable | |
| None | |
| Lake Michigan | |
| Public Sewer | |
| Central Air | |
| Natural Gas, Forced Air | |
| 07663008 | |
| 15334110230000 |
Nearby Schools
| NAME: | DISTRICT: | DISTANCE: | |
|---|---|---|---|
|
High School
Adlai E Stevenson High School |
125 | Not in DB | |
Property History
| DATE: | EVENT: | PRICE: | SOURCE: |
|---|---|---|---|
| 30 Nov, 2011 | Sold | $175,000 | MRED MLS |
| 2 Aug, 2011 | Under contract | $179,000 | MRED MLS |
| — | Last price change | $190,000 | MRED MLS |
| 24 Oct, 2010 | Listed for sale | $220,000 | MRED MLS |
| 29 Oct, 2012 | Sold | $290,000 | MRED MLS |
| 26 Sep, 2012 | Under contract | $307,000 | MRED MLS |
| — | Last price change | $328,000 | MRED MLS |
| 14 Jun, 2012 | Listed for sale | $328,000 | MRED MLS |
| 7 Jun, 2023 | Listed for sale | $0 | MRED MLS |
| 27 Aug, 2026 | Listed for sale | $599,000 | MRED MLS |
Sorry, we are updating photos, please update this page in 15 minutes
Room Specifics
All Bedroom Info:
Total Bedrooms: 4
Bedrooms Above Ground: 4
Bedrooms Below Ground: 0
Total Bedrooms: 4
Bedrooms Above Ground: 4
Bedrooms Below Ground: 0
Second Bedroom Info:
Dimensions: —
Location: —Dimensions: —
Floor Type: Carpet
Third Bedroom Info:
Dimensions: —
Location: —Dimensions: —
Floor Type: Carpet
Fourth Bedroom Info:
Dimensions: —
Location: —Dimensions: —
Floor Type: Carpet
Bathroom Info:
Full Bathrooms: 3
Partial Bathrooms: 0Full Bathrooms: 3
Bathroom Amenities: —
Bathroom in Basement: 0
Dining Room Info:
Dimensions: —
Location: —Dimensions: —
Floor Type: Hardwood
Kitchen Info:
Dimensions: —
Location: —Dimensions: —
Floor Type: Ceramic Tile
Features: Eating Area-Table Space
Living Room Info:
Dimensions: —
Location: —Dimensions: —
Floor Type: Hardwood
Family Room Info:
Dimensions: —
Location: —Dimensions: —
Floor Type: Hardwood
Additional Rooms Info:
Rooms: Eating Area
Basement: NoneRooms: Eating Area
Other Specifics
| 2 | |
| Concrete Perimeter | |
| Garage | |
| — | |
| — | |
| — | |
| Deck | |
| Landscaped | |
| 102X77X99X65 | |
| — | |
| Full | |
| — | |
| Range, Dishwasher, Disposal | |
| Not in DB | |
| Sidewalks, Street Paved | |
| — | |
| — |
Tax History
| Year | Property Taxes |
|---|---|
| 2011 | $7,991 |
| 2012 | $8,466 |
| 2026 | $14,313 |
Contact Agent
Nearby Similar Homes
612 Armstrong Court, Buffalo Grove, Illinois 60089
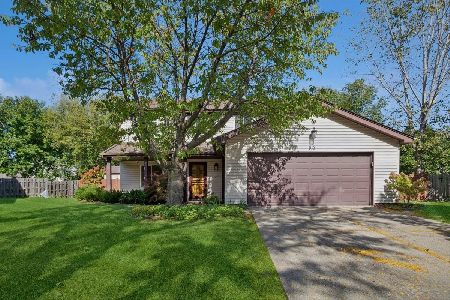
For Sale
$610,000
4 beds / 2.1 baths / 2,603 ft2
Single Family / Built: 1979
11
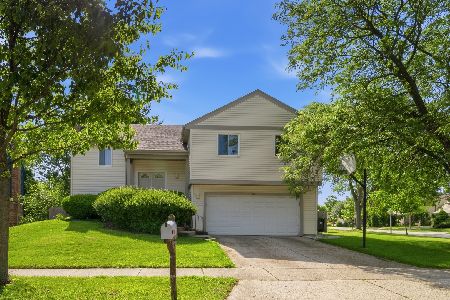
676 Cumberland Lane, Oswego, Illinois 60543
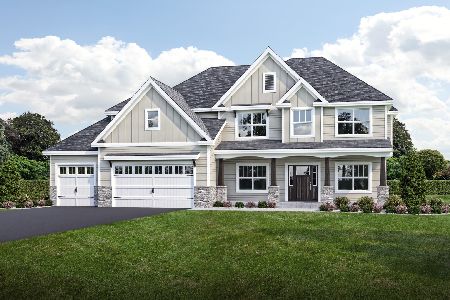
For Sale
$734,900
4 beds / 3.1 baths / 3,730 ft2
Single Family / Built: 2026
387
20553 Horatio Boulevard, Prairie View, Illinois 60069
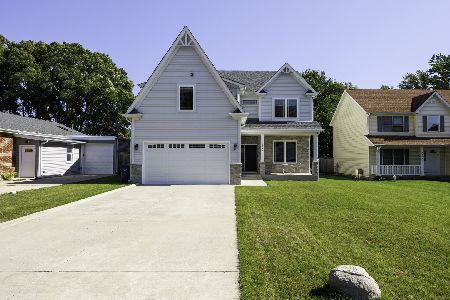
For Sale
$875,000
5 beds / 4.1 baths / 3,995 ft2
Single Family / Built: 2022
17
260 Raymond Road, Buffalo Grove, Illinois 60089
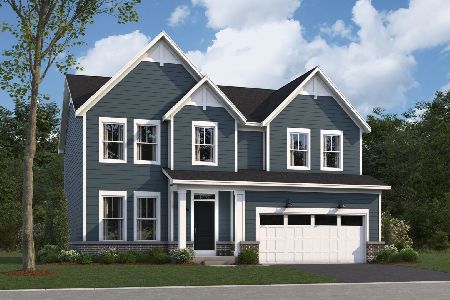
For Sale
$824,340
3 beds / 2.1 baths / 2,470 ft2
Single Family / Built: 2026
133
Buffalo Grove, Illinois 60089
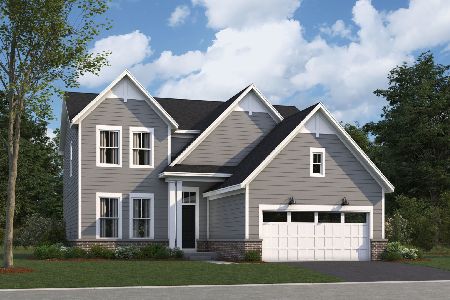
For Sale
$786,490
3 beds / 2.1 baths / 2,360 ft2
Single Family / Built: 2026
133
Nearby Sold Comparables

Contact Agent
Listing Provided By
RE/MAX United
