

1120 Jaimee Lane, Libertyville, Illinois 60048
Subdivision > Concord At Interlaken
Sorry, we are updating photos, please update this page in 15 minutes
$610,000
|
Sold
|
|
| Status: | Closed |
| Sqft: | 3,923 |
| Cost/Sqft: | $166 |
| Beds: | 4 |
| Baths: | 4 |
| Year Built: | 1998 |
| Property Taxes: | $15,104 |
| Days On Market: | 6237 |
| Lot Size: | 0,00 |
Description
The gem of Concord at Interlaken. This home boosts an open floor plan, hardwood floors, dual staircases, 4 bedrooms and baths, fenced in yard. Master en-suite includes sitting area, see thru fireplace, bath with separate shower, soaking tub and dual closets. All this with views of the pond.
Property Specifics
| Single Family | |
| — | |
| Traditional | |
| 1998 | |
| Full | |
| Aluminum/Vinyl/Steel Siding | |
| Asphalt | |
| — | |
| Yes | |
| — |
| Lake | |
| Concord At Interlaken | |
| 0 / Not Applicable | |
| None | |
| Lake Michigan | |
| Public Sewer | |
| Central Air | |
| Natural Gas, Forced Air, Zoned | |
| 07335609 | |
| 11182070110000 |
Nearby Schools
| NAME: | DISTRICT: | DISTANCE: | |
|---|---|---|---|
|
Grade School
Butterfield School |
70 | — | |
|
Middle School
Highland Middle School |
70 | Not in DB | |
|
High School
Libertyville High School |
128 | Not in DB | |
Property History
| DATE: | EVENT: | PRICE: | SOURCE: |
|---|---|---|---|
| 30 Nov, 2009 | Sold | $610,000 | MRED MLS |
| 10 Nov, 2009 | Under contract | $650,000 | MRED MLS |
| 28 Sep, 2009 | Listed for sale | $650,000 | MRED MLS |
Sorry, we are updating photos, please update this page in 15 minutes
Room Specifics
All Bedroom Info:
Total Bedrooms: 4
Bedrooms Above Ground: 4
Bedrooms Below Ground: 0
Total Bedrooms: 4
Bedrooms Above Ground: 4
Bedrooms Below Ground: 0
Second Bedroom Info:
Dimensions: —
Location: —Dimensions: —
Floor Type: Carpet
Third Bedroom Info:
Dimensions: —
Location: —Dimensions: —
Floor Type: Carpet
Fourth Bedroom Info:
Dimensions: —
Location: —Dimensions: —
Floor Type: Carpet
Bathroom Info:
Full Bathrooms: 4
Partial Bathrooms: —Full Bathrooms: 4
Bathroom Amenities: Whirlpool, Separate Shower, Double Sink
Bathroom in Basement: 0
Dining Room Info:
Dimensions: —
Location: —Dimensions: —
Floor Type: Carpet
Kitchen Info:
Dimensions: —
Location: —Dimensions: —
Floor Type: Wood Laminate
Features: Eating Area-Table Space, Island, Pantry-Closet
Laundry Room Info:
Dimensions: —
Location: —Dimensions: —
Floor Type: Ceramic Tile
Living Room Info:
Dimensions: —
Location: —Dimensions: —
Floor Type: Carpet
Family Room Info:
Dimensions: —
Location: —Dimensions: —
Floor Type: Carpet
Additional Rooms Info:
Rooms: Bonus Room, Sitting Room, Suite, Utility Room-1st Floor
Basement: FullRooms: Bonus Room, Sitting Room, Suite, Utility Room-1st Floor
Other Specifics
| 2 | |
| Concrete Perimeter | |
| Garage | |
| — | |
| — | |
| — | |
| Patio | |
| Fenced Yard, Lake Front, Landscaped | |
| 81 X 125 | |
| Unfinished | |
| Yes | |
| Vaulted/Cathedral Ceilings, First Floor Bedroom | |
| Double Oven, Microwave, Dishwasher, Refrigerator, Washer, Dryer, Disposal | |
| Not in DB | |
| Sidewalks, Street Lights, Street Paved | |
| — | |
| Double Sided, Gas Log |
Tax History
| Year | Property Taxes |
|---|---|
| 2009 | $15,104 |
Contact Agent
Nearby Similar Homes
1203 Claridge Drive, Libertyville, Illinois 60048
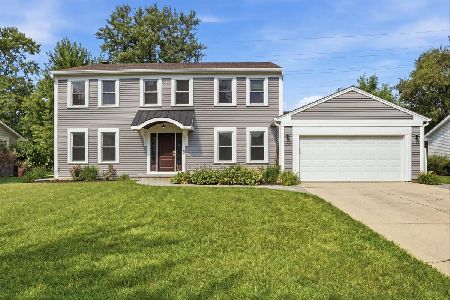
For Sale
$649,900
4 beds / 2.1 baths / 2,618 ft2
Single Family / Built: 1978
82
1508 Elderberry Drive, Libertyville, Illinois 60048
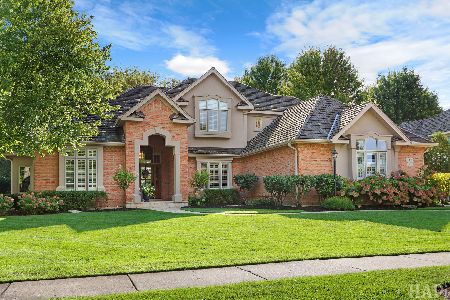
For Sale
$1,275,000
4 beds / 4.1 baths / 3,700 ft2
Single Family / Built: 1993
24
Nearby Sold Comparables
1124 Jaimee Lane, Libertyville, Illinois 60048
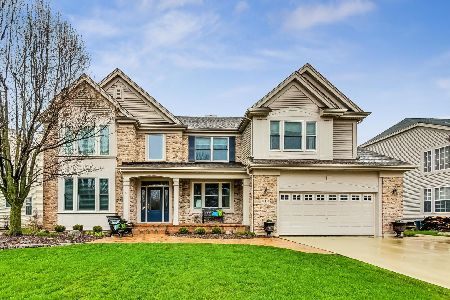
Sold
$850,000
4 beds / 5.0 baths / 3,941 ft2
Single Family / Built: 1999
934
1128 Jaimee Lane, Libertyville, Illinois 60048

Sold
$675,000
5 beds / 5.0 baths / 3,923 ft2
Single Family / Built: 1999
3868
1508 Nathan Lane, Libertyville, Illinois 60048
Sold
$639,000
4 beds / 3.1 baths / 3,118 ft2
Single Family / Built: 1998
4392
6238 Dogwood Lane, Libertyville, Illinois 60048

Sold
$695,000
2 beds / 3.1 baths / 2,485 ft2
Single Family / Built: 1998
1606
1200 Jaimee Lane, Libertyville, Illinois 60048
Sold
$580,000
5 beds / 4.1 baths / 3,505 ft2
Single Family / Built: 1999
2922
1200 Jaimee Lane, Libertyville, Illinois 60048
Sold
$569,900
5 beds / 3.1 baths / 3,505 ft2
Single Family / Built: 1999
6330
Contact Agent
Listing Provided By
Coldwell Banker Residential Brokerage
