

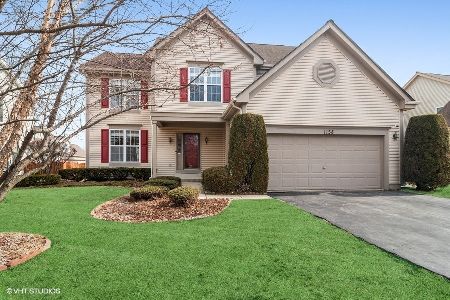
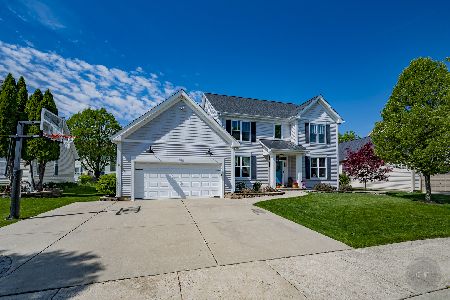
1121 Amaranth Drive, Naperville, Illinois 60564
Sorry, we are updating photos, please update this page in 15 minutes
$345,000
|
Sold
|
|
| Status: | Closed |
| Sqft: | 2,478 |
| Cost/Sqft: | $143 |
| Beds: | 4 |
| Baths: | 3 |
| Year Built: | 1996 |
| Property Taxes: | $7,167 |
| Days On Market: | 6789 |
| Lot Size: | 0,00 |
Description
BEAUTIFUL REMODEL!*WHOLE HOUSE REDONE!*NEW CARPET*9 CEILINGS 1ST FLR*BRAZILIAN CHERRY FLRS IN LIV RM AND KITCHEN*TRAVERTINE TILE IN DIN RM*ROMAN COLUMNS SEPARATE LIV&DIN RMS*NEW FAMILY RM ADDITION W/VAULTED CEILINGS&SKYLIGHTS*KITCHEN DONE W/CUSTOM CAB,BLK GALAXY GRANITE COUNTERS,SS APPL &TRAVERTINE MOSIAC BACKSPLASH*NEW MSTR ADDITION W/VAULTED CEILINGS&SKYLIGHTS*LUXURY MSTR BATH W/STEAM SHOWER,WHIRLPOOL,SLATE TILE.
Property Specifics
| Single Family | |
| — | |
| — | |
| 1996 | |
| Full | |
| Brick | |
| Asphalt | |
| — | |
| No | |
| — |
| Du Page | |
| — | |
| 145 / Annual | |
| Insurance | |
| Public | |
| Sewer-Storm | |
| Central Air | |
| Sep Heating Systems - 2+ | |
| 06857067 | |
| 0733112009 |
Nearby Schools
| NAME: | DISTRICT: | DISTANCE: | |
|---|---|---|---|
|
Grade School
Owen Elementary School |
204 | — | |
|
Middle School
Still Middle School |
204 | Not in DB | |
|
High School
Waubonsie Valley High School |
204 | Not in DB | |
Property History
| DATE: | EVENT: | PRICE: | SOURCE: |
|---|---|---|---|
| 3 Oct, 2008 | Sold | $345,000 | MRED MLS |
| 10 Sep, 2008 | Under contract | $354,900 | MRED MLS |
| — | Last price change | $375,000 | MRED MLS |
| 9 Apr, 2008 | Listed for sale | $489,000 | MRED MLS |
| 9 Dec, 2024 | Sold | $590,000 | MRED MLS |
| 27 Oct, 2024 | Under contract | $595,000 | MRED MLS |
| 19 Jul, 2024 | Listed for sale | $595,000 | MRED MLS |
Sorry, we are updating photos, please update this page in 15 minutes
Room Specifics
All Bedroom Info:
Total Bedrooms: 4
Bedrooms Above Ground: 4
Bedrooms Below Ground: 0
Total Bedrooms: 4
Bedrooms Above Ground: 4
Bedrooms Below Ground: 0
Second Bedroom Info:
Dimensions: —
Location: —Dimensions: —
Floor Type: Carpet
Third Bedroom Info:
Dimensions: —
Location: —Dimensions: —
Floor Type: Carpet
Fourth Bedroom Info:
Dimensions: —
Location: —Dimensions: —
Floor Type: Carpet
Bathroom Info:
Full Bathrooms: 3
Partial Bathrooms: 1Full Bathrooms: 3
Bathroom Amenities: Whirlpool, Steam Shower, Double Sink
Bathroom in Basement: 0
Dining Room Info:
Dimensions: —
Location: —Dimensions: —
Floor Type: Other
Kitchen Info:
Dimensions: —
Location: —Dimensions: —
Floor Type: Hardwood
Features: Eating Area-Breakfast Bar
Living Room Info:
Dimensions: —
Location: —Dimensions: —
Floor Type: Hardwood
Family Room Info:
Dimensions: —
Location: —Dimensions: —
Floor Type: Carpet
Additional Rooms Info:
Rooms: Den, Loft, Utility Room-1st Floor
Basement: FullRooms: Den, Loft, Utility Room-1st Floor
Other Specifics
| 2 | |
| Concrete Perimeter | |
| Garage | |
| — | |
| — | |
| — | |
| Deck | |
| — | |
| 67X117 | |
| — | |
| Full | |
| Vaulted/Cathedral Ceilings, Skylight(s) | |
| Range, Microwave, Dishwasher, Refrigerator, Washer, Dryer, Disposal | |
| Not in DB | |
| Sidewalks, Street Lights, Street Paved | |
| — | |
| Wood Burning, Gas Starter |
Tax History
| Year | Property Taxes |
|---|---|
| 2008 | $7,167 |
| 2024 | $11,276 |
Contact Agent
Nearby Similar Homes
1348 Amaranth Drive, Naperville, Illinois 60564

For Sale
$555,000
3 beds / 3.1 baths / 1,963 ft2
Single Family / Built: 1995
335
2551 Mallet Court, Naperville, Illinois 60564

For Sale
$769,990
5 beds / 3.0 baths / 3,507 ft2
Single Family / Built: 2026
67
4020 White Eagle Drive, Naperville, Illinois 60564

For Sale
$930,000
4 beds / 4.1 baths / 4,065 ft2
Single Family / Built: 1988
29
3395 Charlemaine Drive, Aurora, Illinois 60504

For Sale
$589,900
4 beds / 2.0 baths / 2,304 ft2
Single Family / Built: 1997
45
Nearby Sold Comparables


Contact Agent
Listing Provided By
RE/MAX of Naperville
