

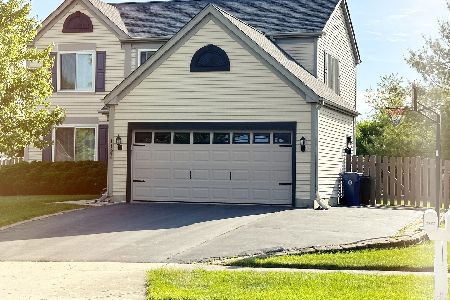
1121 Dawson Lane, Algonquin, Illinois 60102
Sorry, we are updating photos, please update this page in 15 minutes
$237,000
|
Sold
|
|
| Status: | Closed |
| Sqft: | 2,298 |
| Cost/Sqft: | $108 |
| Beds: | 4 |
| Baths: | 3 |
| Year Built: | 1995 |
| Property Taxes: | $6,432 |
| Days On Market: | 4555 |
| Lot Size: | 0,30 |
Description
Wow! You will enjoy life in this tastefully decorated and updated home in desirable Dawson Mill. Spend the summers relaxing in the gazebo, cool off by splashing in the large above-ground pool, huddle around the custom fireplace on cold winters nights. One of the largest lots in the neighborhood and the yard is fenced in. Laundry conveniently located on 2nd floor. Close to shopping. It doesn't get better than this!
Property Specifics
| Single Family | |
| — | |
| — | |
| 1995 | |
| Partial | |
| Vinyl Siding | |
| Asphalt | |
| — | |
| No | |
| 0.3 |
| Mc Henry | |
| — | |
| 0 / Not Applicable | |
| None | |
| Public | |
| Public Sewer | |
| Central Air | |
| Natural Gas, Forced Air | |
| 08625988 | |
| 1932177003 |
Property History
| DATE: | EVENT: | PRICE: | SOURCE: |
|---|---|---|---|
| 7 Aug, 2014 | Sold | $237,000 | MRED MLS |
| 30 Jun, 2014 | Under contract | $249,000 | MRED MLS |
| 27 May, 2014 | Listed for sale | $249,000 | MRED MLS |
| 27 Jul, 2023 | Sold | $425,000 | MRED MLS |
| 19 Jun, 2023 | Under contract | $425,000 | MRED MLS |
| 30 May, 2023 | Listed for sale | $425,000 | MRED MLS |
Sorry, we are updating photos, please update this page in 15 minutes
Room Specifics
All Bedroom Info:
Total Bedrooms: 4
Bedrooms Above Ground: 4
Bedrooms Below Ground: 0
Total Bedrooms: 4
Bedrooms Above Ground: 4
Bedrooms Below Ground: 0
Second Bedroom Info:
Dimensions: —
Location: —Dimensions: —
Floor Type: Carpet
Third Bedroom Info:
Dimensions: —
Location: —Dimensions: —
Floor Type: Carpet
Fourth Bedroom Info:
Dimensions: —
Location: —Dimensions: —
Floor Type: Carpet
Bathroom Info:
Full Bathrooms: 3
Partial Bathrooms: 1Full Bathrooms: 3
Bathroom Amenities: —
Bathroom in Basement: 0
Dining Room Info:
Dimensions: —
Location: —Dimensions: —
Floor Type: Wood Laminate
Kitchen Info:
Dimensions: —
Location: —Dimensions: —
Floor Type: Wood Laminate
Features: Eating Area-Table Space
Laundry Room Info:
Dimensions: —
Location: —Dimensions: —
Floor Type: Vinyl
Living Room Info:
Dimensions: —
Location: —Dimensions: —
Floor Type: Carpet
Family Room Info:
Dimensions: —
Location: —Dimensions: —
Floor Type: Carpet
Additional Rooms Info:
Rooms: Recreation Room
Basement: PartialRooms: Recreation Room
Other Specifics
| 2 | |
| Concrete Perimeter | |
| Garage | |
| — | |
| — | |
| — | |
| Deck, Patio, Gazebo, Above Ground Pool | |
| Fenced Yard | |
| 12938 SF | |
| — | |
| Full | |
| Second Floor Laundry | |
| Range, Microwave, Dishwasher, Refrigerator, Washer, Dryer, Disposal | |
| Not in DB | |
| — | |
| — | |
| Wood Burning |
Tax History
| Year | Property Taxes |
|---|---|
| 2014 | $6,432 |
| 2023 | $7,945 |
Contact Agent
Nearby Similar Homes



Nearby Sold Comparables
1121 Dawson Lane, Algonquin, Illinois 60102
Sold
$425,000
4 beds / 2.1 baths / 2,298 ft2
Single Family / Built: 1995
1265

Contact Agent
Listing Provided By
Baird & Warner
