

11224 Whipple Street, Mount Greenwood, Chicago, Illinois 60655
Sorry, we are updating photos, please update this page in 15 minutes
$219,000
|
Sold
|
|
| Status: | Closed |
| Sqft: | 0 |
| Cost/Sqft: | — |
| Beds: | 3 |
| Baths: | 3 |
| Year Built: | 1939 |
| Property Taxes: | $2,813 |
| Days On Market: | 3864 |
| Lot Size: | 0,00 |
Description
THIS HOME IS A MUST SEE AND PRICED TO SELL. THE HOME HAS A BEAUTIFUL KITCHEN WITH STAINLESS STEEL APPLIANCES AND CUSTOM CABINETRY. STUNNING FULLY FINISHED BASEMENT WITH DRAIN TILES AND SUMP PUMP ALONG WITH A HALF BATH AND LAUNDRY ROOM. UPSTAIRS HAS ALL NEW CARPET AND AN ADDED WALK IN CUSTOM CALIFORNIA CLOSET. NEW ENTRY AND STORM DOORS ON MAIN ENTRY AND SIDE DOOR. TWO CAR GARAGE WITH A FENCED IN YARD. TOO MUCH TO LIST ALL!!! NOTHING TO DO BUT MOVE RIGHT IN.
Property Specifics
| Single Family | |
| — | |
| Georgian | |
| 1939 | |
| Full | |
| Aluminum Siding, Steel Siding | |
| Asphalt, Asphalt | |
| — | |
| No | |
| — |
| Cook | |
| — | |
| 0 / Not Applicable | |
| None | |
| Lake Michigan | |
| Public Sewer | |
| Central Air | |
| Natural Gas, Forced Air | |
| 09188728 | |
| 24241070330000 |
Property History
| DATE: | EVENT: | PRICE: | SOURCE: |
|---|---|---|---|
| 30 Sep, 2016 | Sold | $219,000 | MRED MLS |
| 17 Aug, 2016 | Under contract | $228,900 | MRED MLS |
| — | Last price change | $234,900 | MRED MLS |
| 8 Apr, 2016 | Listed for sale | $249,900 | MRED MLS |
| 22 Mar, 2019 | Sold | $229,900 | MRED MLS |
| 7 Feb, 2019 | Under contract | $229,900 | MRED MLS |
| — | Last price change | $234,900 | MRED MLS |
| 28 Aug, 2018 | Listed for sale | $239,000 | MRED MLS |
| 2 Mar, 2021 | Sold | $250,000 | MRED MLS |
| 29 Dec, 2020 | Under contract | $249,900 | MRED MLS |
| 11 Nov, 2020 | Listed for sale | $249,900 | MRED MLS |
Sorry, we are updating photos, please update this page in 15 minutes
Room Specifics
All Bedroom Info:
Total Bedrooms: 3
Bedrooms Above Ground: 3
Bedrooms Below Ground: 0
Total Bedrooms: 3
Bedrooms Above Ground: 3
Bedrooms Below Ground: 0
Second Bedroom Info:
Dimensions: —
Location: —Dimensions: —
Floor Type: Carpet
Third Bedroom Info:
Dimensions: —
Location: —Dimensions: —
Floor Type: Wood Laminate
Bathroom Info:
Full Bathrooms: 3
Partial Bathrooms: 2Full Bathrooms: 3
Bathroom Amenities: —
Bathroom in Basement: 1
Dining Room Info:
Dimensions: —
Location: —Dimensions: —
Floor Type: Ceramic Tile
Kitchen Info:
Dimensions: —
Location: —Dimensions: —
Floor Type: Ceramic Tile
Features: Pantry-Closet
Laundry Room Info:
Dimensions: —
Location: —Dimensions: —
Floor Type: Other
Living Room Info:
Dimensions: —
Location: —Dimensions: —
Floor Type: Wood Laminate
Family Room Info:
Dimensions: —
Location: —Dimensions: —
Floor Type: Porcelain Tile
Additional Rooms Info:
Rooms: Foyer, Walk In Closet
Basement: FullRooms: Foyer, Walk In Closet
Other Specifics
| 2 | |
| Block,Concrete Perimeter | |
| Garage | |
| — | |
| — | |
| — | |
| Patio | |
| — | |
| 30X120 | |
| — | |
| None | |
| — | |
| Range, Microwave, Dishwasher, Refrigerator | |
| Not in DB | |
| — | |
| — | |
| — |
Tax History
| Year | Property Taxes |
|---|---|
| 2016 | $2,813 |
| 2019 | $3,340 |
| 2021 | $4,173 |
Contact Agent
Nearby Similar Homes
11120 Albany Avenue, Chicago, Illinois 60655
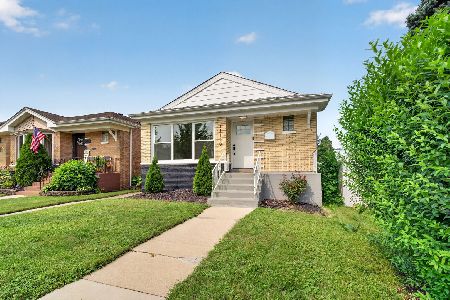
For Sale
$399,900
3 beds / 2.0 baths / 2,000 ft2
Single Family / Built: 1957
4
11154 Troy Street, Chicago, Illinois 60655

For Sale
$499,999
4 beds / 3.0 baths / 1,900 ft2
Single Family / Built: 1918
85
3008 110th Place, Chicago, Illinois 60655
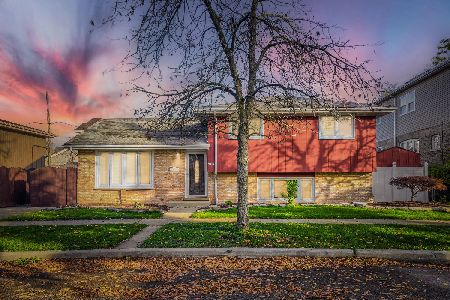
For Sale
$399,900
3 beds / 2.0 baths / 1,526 ft2
Single Family / Built: 1982
1
11001 Albany Avenue, Chicago, Illinois 60655
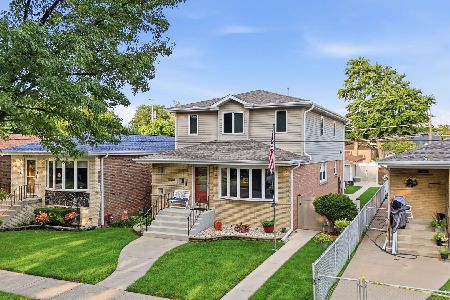
For Sale
$599,900
4 beds / 3.0 baths / 3,119 ft2
Single Family / Built: 1961
29
11313 Sawyer Avenue, Chicago, Illinois 60655
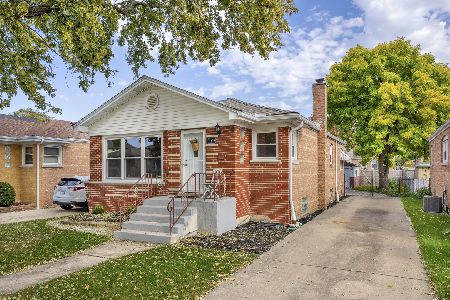
For Sale
$350,000
3 beds / 2.0 baths / 1,136 ft2
Single Family / Built: 1956
18
11414 Kedzie Avenue, Chicago, Illinois 60655
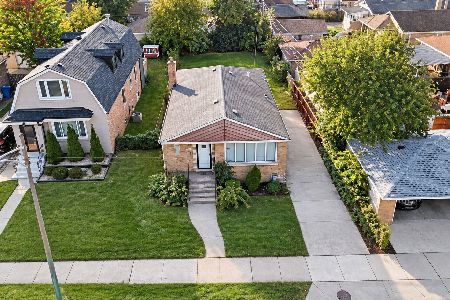
For Sale
$430,000
3 beds / 2.0 baths / 1,800 ft2
Single Family / Built: 1955
29
Nearby Sold Comparables
11224 Whipple Street, Chicago, Illinois 60655
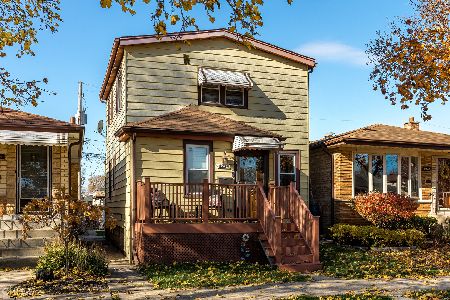
Sold
$249,900
3 beds / 1.2 baths / 1,354 ft2
Single Family / Built: 1939
2186
11224 Whipple Street, Chicago, Illinois 60655

Sold
$229,900
3 beds / 1.2 baths / 1,354 ft2
Single Family / Built: 1939
2992
11226 Whipple Street, Chicago, Illinois 60655
Sold
$179,900
3 beds / 1.0 baths / 1,040 ft2
Single Family / Built: 1960
4150
11218 Whipple Street, Chicago, Illinois 60655
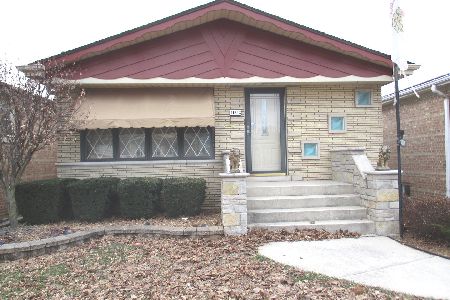
Sold
$330,000
3 beds / 2.0 baths / 0 ft2
Single Family / Built: 1963
249
11214 Whipple Street, Chicago, Illinois 60655
Sold
$199,900
3 beds / 1.0 baths / 1,104 ft2
Single Family / Built: 1955
4034
11214 Whipple Street, Chicago, Illinois 60655
Sold
$259,900
2 beds / 1.0 baths / 1,104 ft2
Single Family / Built: 1960
2479
Contact Agent
Listing Provided By
Stapleton Brothers Realty
