

1123 Fieldstone Lane, Bartlett, Illinois 60103
Subdivision > Woodland Hills
Sorry, we are updating photos, please update this page in 15 minutes
$254,000
|
Sold
|
|
| Status: | Closed |
| Sqft: | 2,300 |
| Cost/Sqft: | $113 |
| Beds: | 4 |
| Baths: | 3 |
| Year Built: | 1991 |
| Property Taxes: | $9,230 |
| Days On Market: | 4547 |
| Lot Size: | 0,00 |
Description
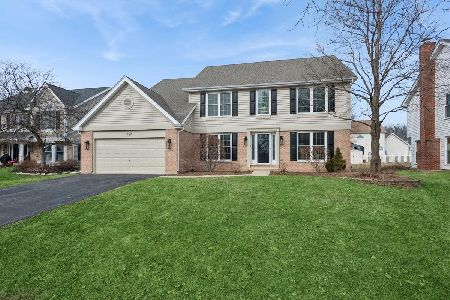
THIS BEAUTIFUL 2 STORY HOME LOCATES IN THE EXECLLENT NEIGHBORHOOD WITH 4 LARGE SIZE BR AND 2.5 BTH; CARPET ON 2ND FLR & LAMINATE ON 1ST FLR. MANY REPLACEMENTS AND UPGRADES RECENTLY: SUCH AS ROOF AND SIDING, ALL WINDOWS, CENTRAL A/C, HOT H2O HEATER, NEW GRANITE KITCHEN COUNTER TOPS, MASTER BTH WITH SOAKING TUB AND SEPARATE SHOWER, CONCRETE DRIVEWAY, WASHER & DRYER. PLUS LARGE PREMIUM LOT WITH PROS LANDSCAPING.
Property Specifics
| Single Family | |
| — | |
| Colonial | |
| 1991 | |
| None | |
| Aluminum Siding, Brick | |
| Asphalt | |
| WHITEHALL | |
| No | |
| — |
| Du Page | |
| Woodland Hills | |
| 350 / Annual | |
| Insurance, Exterior Maintenance | |
| Lake Michigan | |
| Public Sewer | |
| Central Air | |
| Natural Gas, Forced Air | |
| 08617676 | |
| 0116204007 |
Nearby Schools
| NAME: | DISTRICT: | DISTANCE: | |
|---|---|---|---|
|
Grade School
Wayne Elementary School |
46 | — | |
|
Middle School
Kenyon Woods Middle School |
46 | Not in DB | |
|
High School
South Elgin High School |
46 | Not in DB | |
Property History
| DATE: | EVENT: | PRICE: | SOURCE: |
|---|---|---|---|
| 27 Feb, 2015 | Sold | $254,000 | MRED MLS |
| 25 Jan, 2015 | Under contract | $258,900 | MRED MLS |
| — | Last price change | $263,900 | MRED MLS |
| 15 May, 2014 | Listed for sale | $289,000 | MRED MLS |
| 9 Jun, 2016 | Sold | $275,000 | MRED MLS |
| 29 Apr, 2016 | Under contract | $268,900 | MRED MLS |
| 25 Apr, 2016 | Listed for sale | $268,900 | MRED MLS |
Some photos of this home have been virtually staged.
Sorry, we are updating photos, please update this page in 15 minutesRoom Specifics
All Bedroom Info:
Total Bedrooms: 4
Bedrooms Above Ground: 4
Bedrooms Below Ground: 0
Total Bedrooms: 4
Bedrooms Above Ground: 4
Bedrooms Below Ground: 0
Second Bedroom Info:
Dimensions: —
Location: —Dimensions: —
Floor Type: Carpet
Third Bedroom Info:
Dimensions: —
Location: —Dimensions: —
Floor Type: Carpet
Fourth Bedroom Info:
Dimensions: —
Location: —Dimensions: —
Floor Type: Carpet
Bathroom Info:
Full Bathrooms: 3
Partial Bathrooms: 1Full Bathrooms: 3
Bathroom Amenities: Separate Shower, Soaking Tub
Bathroom in Basement: 0
Dining Room Info:
Dimensions: —
Location: —Dimensions: —
Floor Type: Wood Laminate
Kitchen Info:
Dimensions: —
Location: —Dimensions: —
Floor Type: Vinyl
Features: Eating Area-Table Space
Laundry Room Info:
Dimensions: —
Location: —Dimensions: —
Floor Type: Vinyl
Living Room Info:
Dimensions: —
Location: —Dimensions: —
Floor Type: Wood Laminate
Family Room Info:
Dimensions: —
Location: —Dimensions: —
Floor Type: Wood Laminate
Additional Rooms Info:
Rooms: Eating Area
Basement: NoneRooms: Eating Area
Other Specifics
| 2.5 | |
| Concrete Perimeter | |
| Garage | |
| — | |
| — | |
| — | |
| Patio | |
| Corner Lot | |
| 152X130X185X43 | |
| — | |
| Full | |
| Wood Laminate Floors, First Floor Laundry | |
| Range, Dishwasher, Refrigerator, Washer, Dryer, Disposal | |
| Not in DB | |
| — | |
| — | |
| Wood Burning, Gas Log |
Tax History
| Year | Property Taxes |
|---|---|
| 2015 | $9,230 |
| 2016 | $7,692 |
Contact Agent
Nearby Similar Homes
1310 Saddlebrook Road, Bartlett, Illinois 60103

For Sale
$540,000
4 beds / 2.1 baths / 2,248 ft2
Single Family / Built: 1992
3
1024 Confederation Drive, Bartlett, Illinois 60103

Short Sale
$430,000
4 beds / 2.1 baths / 2,178 ft2
Single Family / Built: 1979
455


Contact Agent
Listing Provided By
1st Real Estate Professionals of WILL/Grundy Coun
