

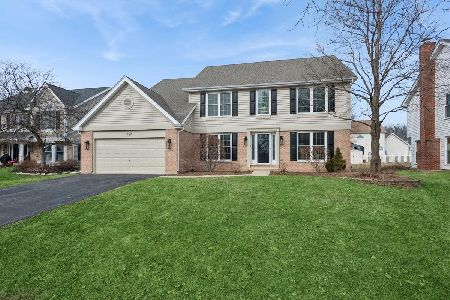
1124 Ascot Way, Bartlett, Illinois 60103


$407,500
|
Sold
|
|
| Status: | Closed |
| Sqft: | 3,450 |
| Cost/Sqft: | $122 |
| Beds: | 4 |
| Baths: | 4 |
| Year Built: | 1991 |
| Property Taxes: | $11,211 |
| Days On Market: | 2307 |
| Lot Size: | 0,27 |
Description
You won't be able to stop yourself from falling in love with this absolutely breathtaking, wide open floor plan home with almost every upgrade possible: a complete first floor remodel including stunning hardwood floors throughout, ceiling speakers, whole house audio, recessed lighting, beautifully remodeled eat-in Kitchen with stainless steel appliances, large island, double oven, cooktop, tiled backsplash, bay windows and 42" cabinets. Kitchen opens to a to fabulous Family Room with vaulted ceilings, gorgeous rebuilt fireplace and sliding glass doors leading to an incredible yard with a 2 tier new Deck and outstanding Sport Court! 4/5 spacious Bedrooms, Master Suite includes: vaulted ceilings, walk-in closet, and remodeled spa bath with steam, rain shower head, multiple body jets & ceiling mounted speakers. Fantastic full finished Basement with Rec Room, Game Area, Kitchenette, 5th Bedroom and full Bath. Other incredible features include: a 1st floor Den, 1st and 2nd floor Laundry Rooms with 2 sets of washers and dryers, stylish light fixtures, Top of the line Trane furnace & A/C, all Baths remodeled including heated floors, energy efficient water heater - never run out of hot water, whole house water filtration system, top of the line sump pump w/dual pumps and battery backup, newer carpeting throughout, freshly painted, Upgraded electrical to 200 amp service and custom closets. Professionally landscaped, great curb appeal. Covered front porch, concrete driveway and so much more. No expense was spared - don't miss this one! Great Subdivision with Ponds, Bike Path, and Parks!
Property Specifics
| Single Family | |
| — | |
| — | |
| 1991 | |
| Full | |
| Vinyl Siding, Brick | |
| Asphalt | |
| — | |
| No | |
| 0.27 |
| Du Page | |
| Woodland Hills | |
| 105 / Quarterly | |
| Other | |
| Public | |
| Public Sewer | |
| Central Air | |
| Natural Gas, Forced Air | |
| 10767931 | |
| 0116204008 |
Nearby Schools
| NAME: | DISTRICT: | DISTANCE: | |
|---|---|---|---|
|
Grade School
Wayne Elementary School |
46 | — | |
|
Middle School
Kenyon Woods Middle School |
46 | Not in DB | |
|
High School
South Elgin High School |
46 | Not in DB | |
Property History
| DATE: | EVENT: | PRICE: | SOURCE: |
|---|---|---|---|
| 28 Aug, 2007 | Sold | $435,000 | MRED MLS |
| 28 Jul, 2007 | Under contract | $449,900 | MRED MLS |
| — | Last price change | $459,900 | MRED MLS |
| 1 Mar, 2007 | Listed for sale | $474,900 | MRED MLS |
| 19 Aug, 2020 | Sold | $407,500 | MRED MLS |
| 11 Jul, 2020 | Under contract | $419,900 | MRED MLS |
| 2 Jul, 2020 | Listed for sale | $419,900 | MRED MLS |


Room Specifics
Total Bedrooms: 5
Bedrooms Above Ground: 4
Bedrooms Below Ground: 1
Dimensions: —
Floor Type: Carpet
Dimensions: —
Floor Type: Carpet
Dimensions: —
Floor Type: Carpet
Full Bathrooms: 4
Bathroom Amenities: Whirlpool, Separate Shower, Double Sink
Bathroom in Basement: 1
Dimensions: —
Floor Type: Hardwood
Dimensions: —
Floor Type: Hardwood
Features: Eating Area-Table Space
Dimensions: —
Floor Type: Hardwood
Dimensions: —
Floor Type: Hardwood
Rooms: Den, Recreation Room, Bedroom 5
Other Specifics
| 2 | |
| Concrete Perimeter | |
| Garage | |
| — | |
| — | |
| — | |
| Deck | |
| Landscaped, Mature Trees | |
| 109X127X78X130 | |
| — | |
| Full | |
| Vaulted/Cathedral Ceilings, Bar-Dry, Hardwood Floors, Heated Floors, First Floor Laundry, Second Floor Laundry, Walk-In Closet(s) | |
| Range, Microwave, Dishwasher, Refrigerator, Washer, Dryer, Disposal, Stainless Steel Appliance(s) | |
| Not in DB | |
| Park, Curbs, Sidewalks, Street Lights, Street Paved | |
| — | |
| Gas Starter |
Tax History
| Year | Property Taxes |
|---|---|
| 2007 | $8,398 |
| 2020 | $11,211 |
Contact Agent
Nearby Similar Homes


Nearby Sold Comparables

Contact Agent
Listing Provided By
RE/MAX Suburban
