

1124 Park Avenue, North Chicago, Illinois 60064
Sorry, we are updating photos, please update this page in 15 minutes
$52,000
|
Sold
|
|
| Status: | Closed |
| Sqft: | 1,164 |
| Cost/Sqft: | $48 |
| Beds: | 4 |
| Baths: | 2 |
| Year Built: | 2007 |
| Property Taxes: | $4,219 |
| Days On Market: | 4398 |
| Lot Size: | 0,00 |
Description
Spacious Raised Ranch with Great Potential! Home features living room and large kitchen with eating area and breakfast bar. Sliding doors to balcony. Two bedrooms and full bath on 1st floor. Lower level with family room, two bedrooms, laundry room and utility room. Attached two car garage. . Selling as-is. 100% tax proration. No Survey. Seller's Addendum after offer acceptance.
Property Specifics
| Single Family | |
| — | |
| Bi-Level | |
| 2007 | |
| Full | |
| Aluminum Siding, Vinyl Siding, Steel Siding | |
| Asphalt | |
| — | |
| No | |
| — |
| Lake | |
| — | |
| 0 / Not Applicable | |
| None | |
| Public | |
| Public Sewer | |
| None | |
| None | |
| 08769671 | |
| 08331110330000 |
Property History
| DATE: | EVENT: | PRICE: | SOURCE: |
|---|---|---|---|
| 28 Jan, 2015 | Sold | $52,000 | MRED MLS |
| 5 Jan, 2015 | Under contract | $56,000 | MRED MLS |
| 5 Nov, 2014 | Listed for sale | $56,000 | MRED MLS |
Sorry, we are updating photos, please update this page in 15 minutes
Room Specifics
All Bedroom Info:
Total Bedrooms: 4
Bedrooms Above Ground: 4
Bedrooms Below Ground: 0
Total Bedrooms: 4
Bedrooms Above Ground: 4
Bedrooms Below Ground: 0
Bathroom Info:
Full Bathrooms: 2
Partial Bathrooms: 0Full Bathrooms: 2
Bathroom Amenities: Double Sink
Bathroom in Basement: 1
Kitchen Info:
Dimensions: —
Location: —Dimensions: —
Floor Type: Wood Laminate
Features: Eating Area-Breakfast Bar, Eating Area-Table Space
Living Room Info:
Dimensions: —
Location: —Dimensions: —
Floor Type: Ceramic Tile
Family Room Info:
Dimensions: —
Location: —Dimensions: —
Floor Type: Ceramic Tile
Additional Rooms Info:
Rooms: Utility Room-Lower Level
Basement: FullRooms: Utility Room-Lower Level
Other Specifics
| 2 | |
| Concrete Perimeter | |
| Garage | |
| — | |
| — | |
| — | |
| Balcony | |
| — | |
| 51 X 142 | |
| — | |
| — | |
| — | |
| — | |
| Not in DB | |
| — | |
| — | |
| — |
Tax History
| Year | Property Taxes |
|---|---|
| 2015 | $4,219 |
Contact Agent
Nearby Similar Homes
1210 Park Avenue, North Chicago, Illinois 60064

For Sale
$359,000
4 beds / 2.1 baths / 1,800 ft2
Single Family / Built: —
126
1122 Lincoln Street, North Chicago, Illinois 60064
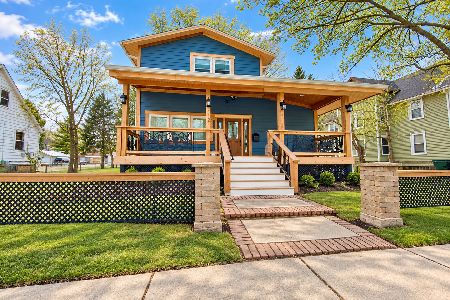
For Sale
$330,000
4 beds / 3.0 baths / 2,200 ft2
Single Family / Built: 2020
31
1210 Victoria Avenue, North Chicago, Illinois 60064
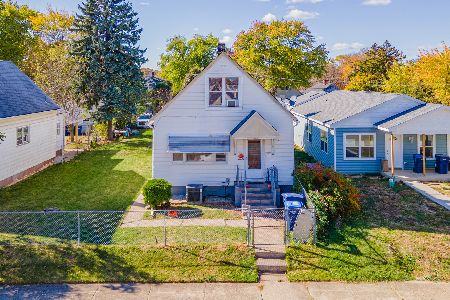
For Sale
$279,900
3 beds / 2.0 baths / 2,200 ft2
Single Family / Built: 1910
8
929 Adams Street, Waukegan, Illinois 60085
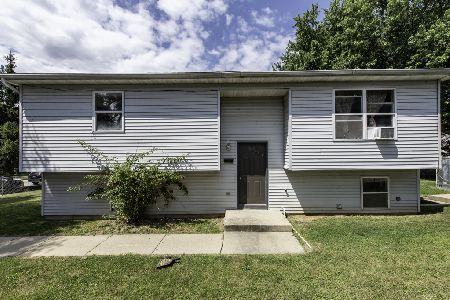
For Sale
$265,000
5 beds / 2.0 baths / 2,080 ft2
Single Family / Built: 1998
118
1313 Glenn Drive, North Chicago, Illinois 60064
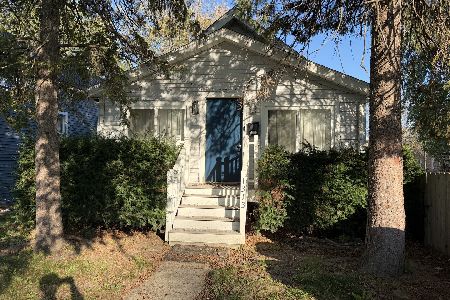
For Sale
$243,000
4 beds / 1.1 baths / 4,282 ft2
Single Family / Built: 1920
15
837 Commonwealth Avenue, Waukegan, Illinois 60085
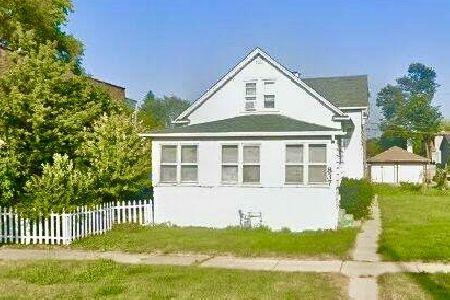
For Sale
$150,000
4 beds / 2.0 baths / 2,155 ft2
Single Family / Built: 1930
29
Nearby Sold Comparables
1128 Park Avenue, North Chicago, Illinois 60064

Sold
$19,800
3 beds / 1.1 baths / 939 ft2
Single Family / Built: 1901
5506
1127 Park Avenue, North Chicago, Illinois 60064
Sold
$95,000
3 beds / 1.1 baths / 1,512 ft2
Single Family / Built: —
5909
1131 Park Avenue, North Chicago, Illinois 60064

Sold
$189,000
2 beds / 1.1 baths / 1,704 ft2
Single Family / Built: 1941
1412
1133 Lincoln Street, North Chicago, Illinois 60064
Sold
$68,000
3 beds / 2.0 baths / 1,673 ft2
Single Family / Built: 1953
4162
1127 Park Avenue, North Chicago, Illinois 60064
Sold
$59,900
3 beds / 1.1 baths / 1,008 ft2
Single Family / Built: 1963
3781
1149 Lincoln Street, North Chicago, Illinois 60064
Sold
$125,000
3 beds / 2.0 baths / 0 ft2
Single Family / Built: 1961
6401
Contact Agent
Listing Provided By
RE/MAX Showcase
