

1124 Stonegate Court, Bartlett, Illinois 60104
Subdivision > Woodland Hills
Sorry, we are updating photos, please update this page in 15 minutes
$270,000
|
Sold
|
|
| Status: | Closed |
| Sqft: | 2,508 |
| Cost/Sqft: | $110 |
| Beds: | 4 |
| Baths: | 3 |
| Year Built: | 1990 |
| Property Taxes: | $9,473 |
| Days On Market: | 5274 |
| Lot Size: | 0,25 |
Description
Backs to woods! Lots of custom touches throughout! 1st floor den with wet bar AND built in shelving. Incredible basement man cave with 4 built in TV's, bar, game room, fireplace and bedroom. Extras include skylights, cove molding, recessed lighting and vaulted family room and master BR ceilings. Newer roof. Furnace and AC 2 yrs. PLEASE NOTE: ASSESSMENT IS SEMI-ANNUAL
Property Specifics
| Single Family | |
| — | |
| Colonial | |
| 1990 | |
| Full | |
| Aluminum Siding, Brick | |
| Asphalt | |
| — | |
| No | |
| 0.25 |
| Du Page | |
| Woodland Hills | |
| 340 / Annual | |
| None | |
| Public | |
| Public Sewer | |
| Central Air | |
| Natural Gas, Forced Air | |
| 08071120 | |
| 0116202003 |
Nearby Schools
| NAME: | DISTRICT: | DISTANCE: | |
|---|---|---|---|
|
Grade School
Wayne Elementary School |
46 | — | |
|
Middle School
Kenyon Woods Middle School |
46 | Not in DB | |
|
High School
South Elgin High School |
46 | Not in DB | |
Property History
| DATE: | EVENT: | PRICE: | SOURCE: |
|---|---|---|---|
| 7 Sep, 2012 | Sold | $270,000 | MRED MLS |
| 5 Jul, 2012 | Under contract | $275,000 | MRED MLS |
| 18 May, 2012 | Listed for sale | $275,000 | MRED MLS |
| 6 Oct, 2020 | Sold | $339,000 | MRED MLS |
| 1 Sep, 2020 | Under contract | $338,900 | MRED MLS |
| 1 Sep, 2020 | Listed for sale | $338,900 | MRED MLS |
Sorry, we are updating photos, please update this page in 15 minutes
Room Specifics
All Bedroom Info:
Total Bedrooms: 5
Bedrooms Above Ground: 4
Bedrooms Below Ground: 1
Total Bedrooms: 5
Bedrooms Above Ground: 4
Bedrooms Below Ground: 1
Second Bedroom Info:
Dimensions: —
Location: —Dimensions: —
Floor Type: Carpet
Third Bedroom Info:
Dimensions: —
Location: —Dimensions: —
Floor Type: Carpet
Fourth Bedroom Info:
Dimensions: —
Location: —Dimensions: —
Floor Type: Carpet
Bathroom Info:
Full Bathrooms: 3
Partial Bathrooms: 1Full Bathrooms: 3
Bathroom Amenities: Whirlpool, Separate Shower, Double Sink, Soaking Tub
Bathroom in Basement: 0
Dining Room Info:
Dimensions: —
Location: —Dimensions: —
Floor Type: Carpet
Kitchen Info:
Dimensions: —
Location: —Dimensions: —
Floor Type: Ceramic Tile
Features: Eating Area-Table Space
Laundry Room Info:
Dimensions: —
Location: —Dimensions: —
Floor Type: Ceramic Tile
Living Room Info:
Dimensions: —
Location: —Dimensions: —
Floor Type: Carpet
Family Room Info:
Dimensions: —
Location: —Dimensions: —
Floor Type: Carpet
Additional Rooms Info:
Rooms: Bonus Room, Bedroom 5, Den, Eating Area, Recreation Room
Basement: FullRooms: Bonus Room, Bedroom 5, Den, Eating Area, Recreation Room
Other Specifics
| 2 | |
| Concrete Perimeter | |
| Garage | |
| — | |
| — | |
| — | |
| Deck, Patio, Above Ground Pool, Storms/Screens | |
| Fenced Yard, Forest Preserve Adjacent | |
| 75X146X75X143 | |
| Unfinished | |
| Full | |
| Vaulted/Cathedral Ceilings, Skylight(s), Bar-Wet, First Floor Laundry | |
| Range, Microwave, Dishwasher, Refrigerator, Washer, Dryer, Disposal | |
| Not in DB | |
| Sidewalks, Street Lights, Street Paved | |
| — | |
| Wood Burning, Gas Log, Attached Fireplace Doors/Screen, Ventless |
Tax History
| Year | Property Taxes |
|---|---|
| 2012 | $9,473 |
| 2020 | $10,803 |
Contact Agent
Nearby Similar Homes
1310 Saddlebrook Road, Bartlett, Illinois 60103

For Sale
$540,000
4 beds / 2.1 baths / 2,248 ft2
Single Family / Built: 1992
3
1024 Confederation Drive, Bartlett, Illinois 60103

Short Sale
$430,000
4 beds / 2.1 baths / 2,178 ft2
Single Family / Built: 1979
455
1350 Northgate Court, Bartlett, Illinois 60103

For Sale
$549,900
4 beds / 2.1 baths / 3,162 ft2
Single Family / Built: 1991
40
Nearby Sold Comparables
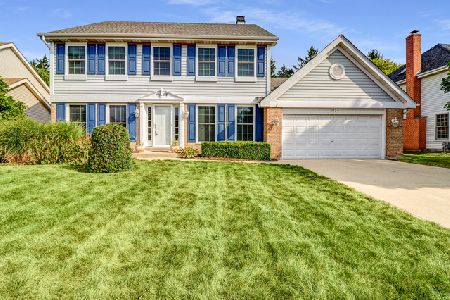
1128 Stonegate Court, Bartlett, Illinois 60103

Sold
$334,900
4 beds / 2.1 baths / 2,476 ft2
Single Family / Built: 1990
3896
1123 Stonegate Court, Bartlett, Illinois 60103
Sold
$427,900
4 beds / 2.1 baths / 4,016 ft2
Single Family / Built: 1994
2824

1123 Stonegate Court, Bartlett, Illinois 60103
Sold
$265,000
3 beds / 2.1 baths / 2,345 ft2
Single Family / Built: 1994
3643
Contact Agent
Listing Provided By
Baird & Warner
