

1124 Townsend Street, Sycamore, Illinois 60178


$292,000
|
Sold
|
|
| Status: | Closed |
| Sqft: | 980 |
| Cost/Sqft: | $305 |
| Beds: | 3 |
| Baths: | 2 |
| Year Built: | 1960 |
| Property Taxes: | $4,250 |
| Lot Size: | 0,00 |
Description
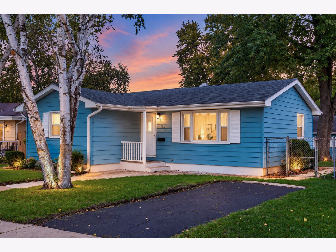
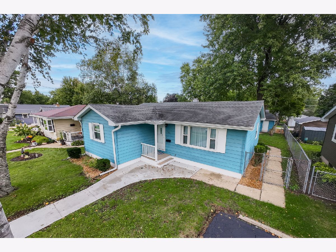
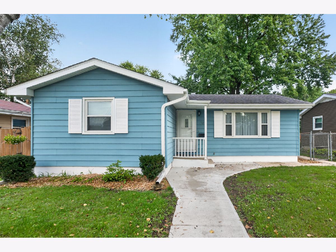
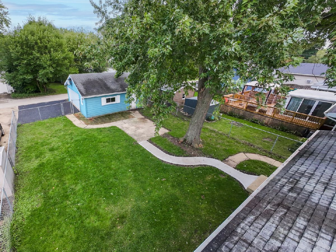
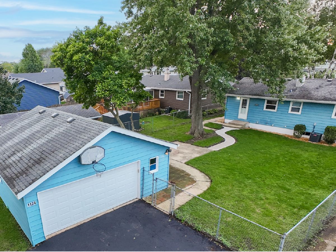
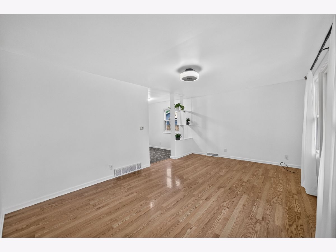
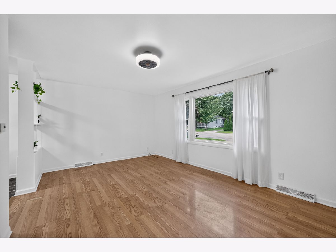
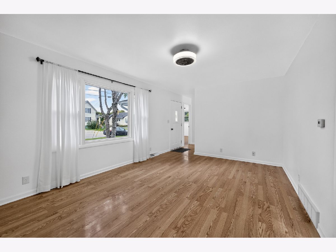
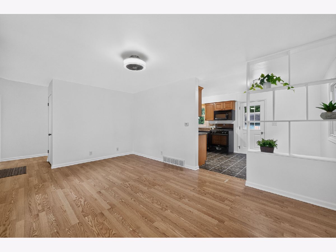
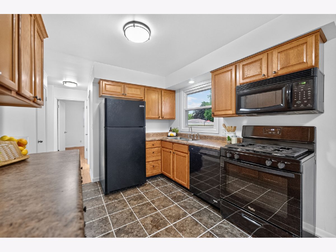
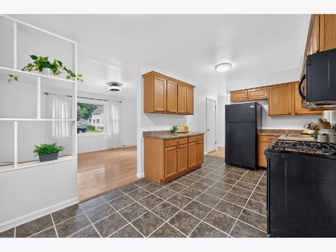
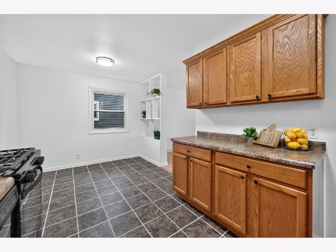
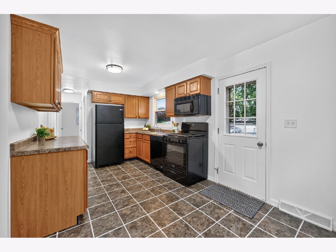
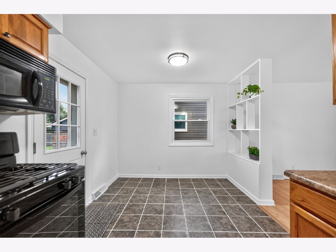
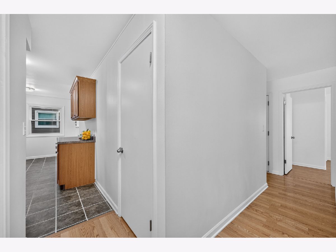
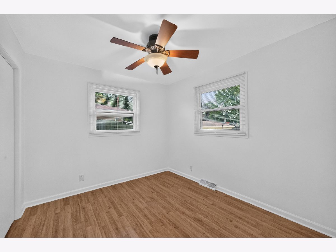
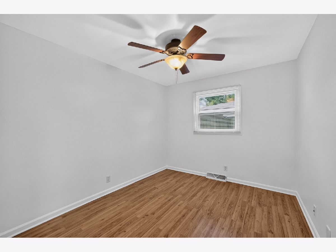
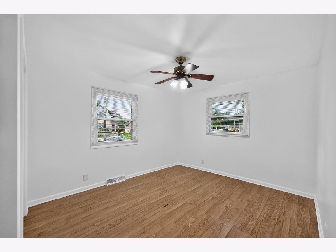
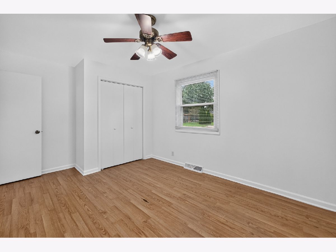
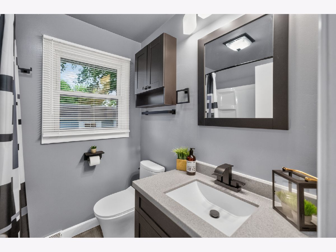
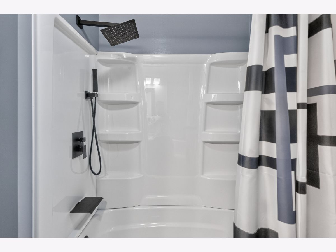
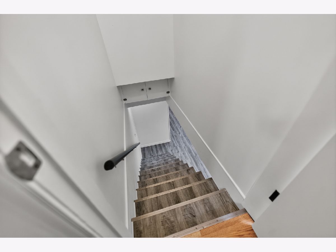
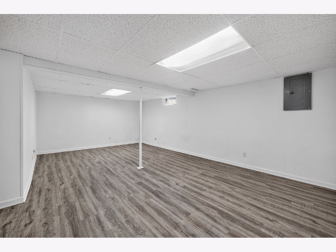
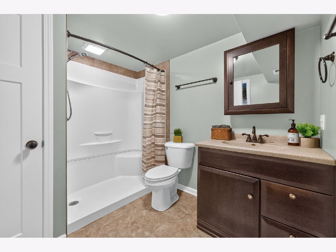
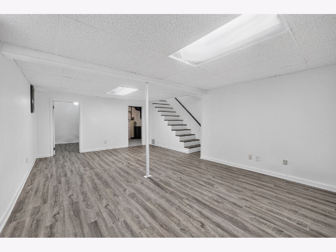
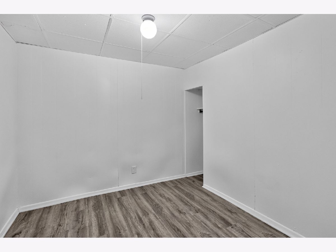
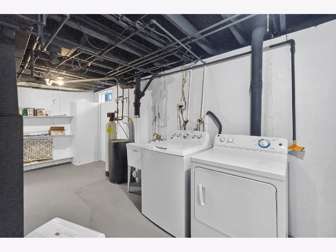
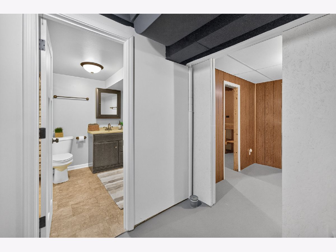
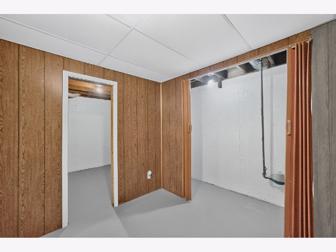
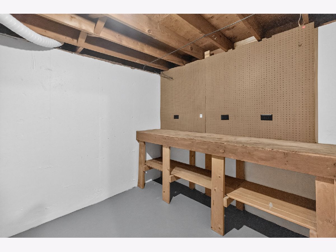
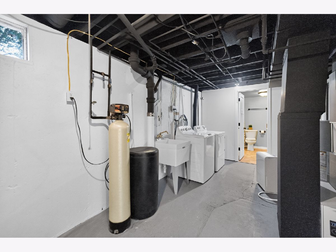
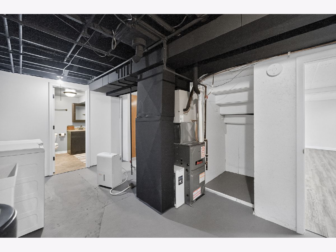
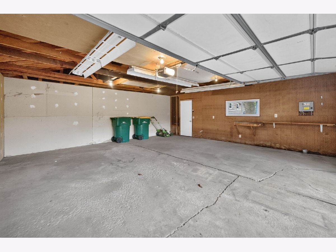
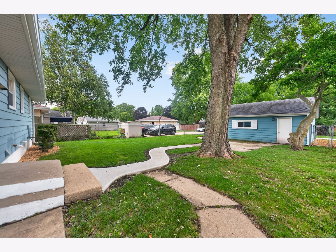
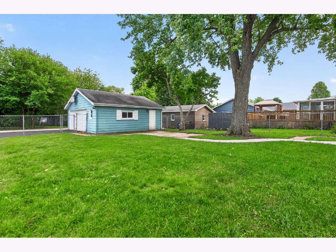
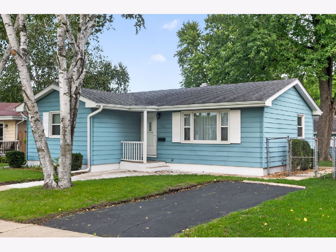
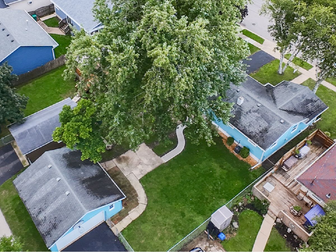
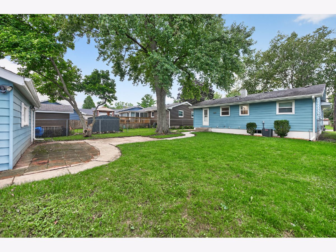
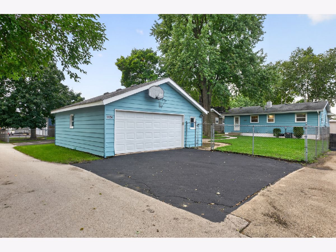
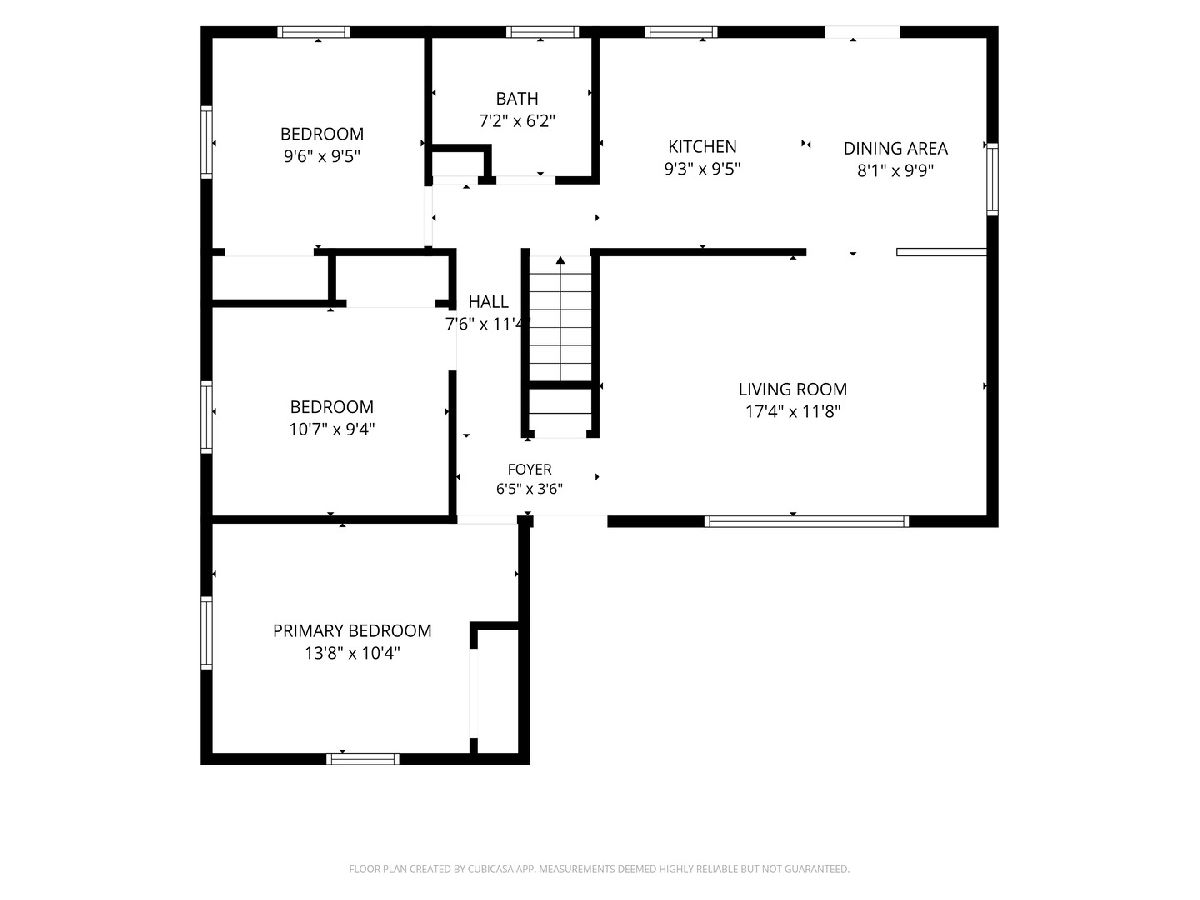
Location, updates, and move-in-ready living-this 3-bedroom, 2-bath ranch has it all, just minutes from downtown Sycamore shops, restaurants, events, and more! Located just 1 block from the historic Sycamore Pumpkin Parade route, you can be ready to entertain in just a few weeks! The main level offers comfortable living space with an updated kitchen and bath, while the finished basement provides additional living space with a large recreation room, bonus room, hobby area, and full bath. Outside, enjoy a fully fenced backyard with a separate dog run area, concrete patio with pavers, mature trees, and plenty of parking with both front and rear driveways. The spacious 2+ car detached garage features alley access, a large workbench, and pull-down attic stairs for additional storage. Recent updates include fresh interior paint throughout (2026), ceramic tile in the kitchen (2026), LVP flooring in the basement (2026), front and rear driveways seal coated (2026), select sidewalks redone (2026), updated main-level bathroom (2025), gutters and downspouts (2024), furnace and A/C (2021), water heater (2017), basement bathroom (2016), and windows (2015). Great location, plenty of space and storage, and numerous updates throughout-truly move-in ready!
Property Specifics
| Single Family | |
| — | |
| Ranch | |
| 1960 | |
| Finished, Full | |
| 980 (827 finished) | |
| Aluminum Siding | |
| — | |
| — | |
| No | |
| 0 |
| — | |
| — | |
| 0 / Not Applicable | |
| None | |
| Public | |
| Public Sewer | |
| Central Air | |
| Gas, Forced Air | |
| 12765240 | |
| 0905252005 |
Nearby Schools
| NAME: | DISTRICT: | DISTANCE: | |
|---|---|---|---|
|
Middle School
Sycamore Middle School |
427 | Not in DB | |
|
High School
Sycamore High School |
427 | Not in DB | |
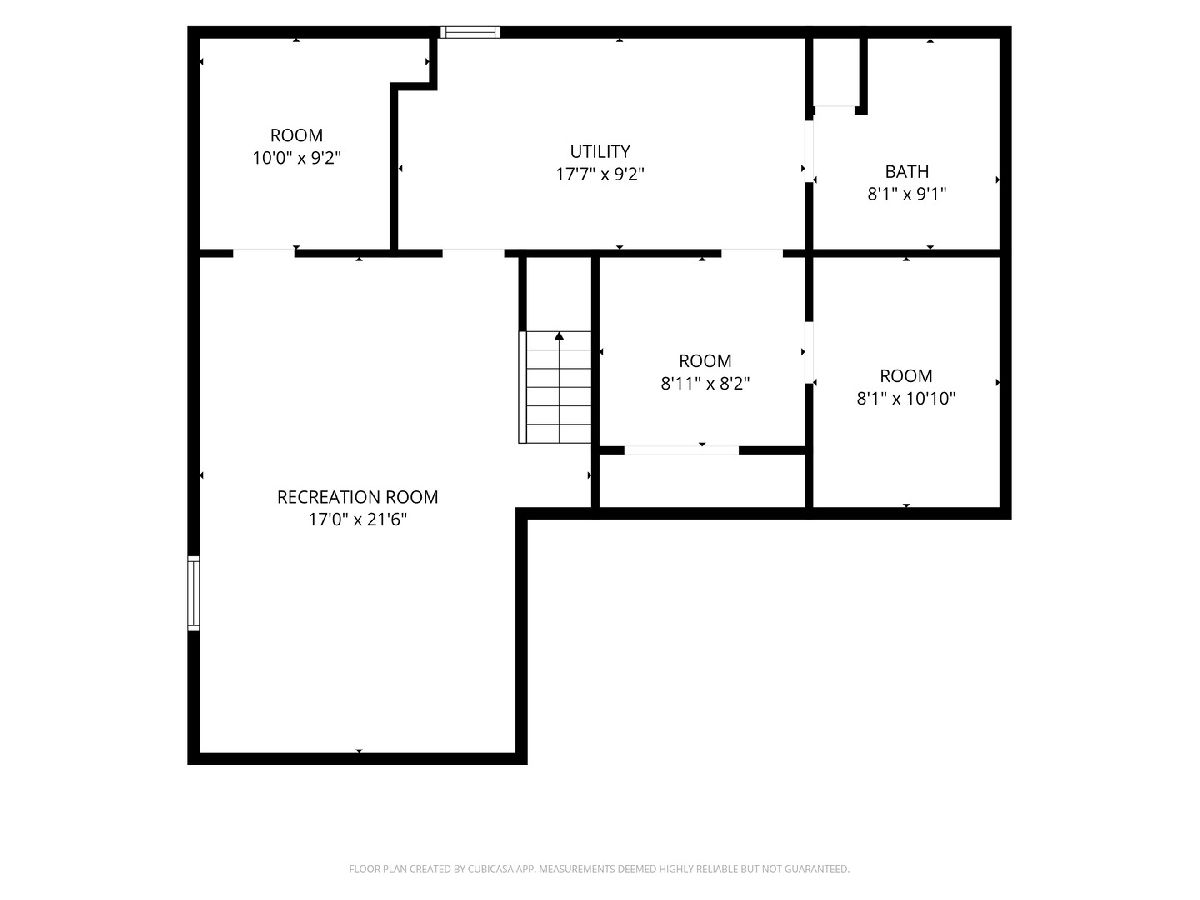
Room Specifics
Total Bedrooms: 3
Bedrooms Above Ground: 3
Bedrooms Below Ground: 0
Dimensions: 13X10
Floor Type: Wood Laminate
Dimensions: 9X10
Floor Type: Wood Laminate
Dimensions: 9X9
Floor Type: Wood Laminate
Full Bathrooms: 2
Bathroom Amenities: —
Bathroom in Basement: 1
Dimensions: 8X9
Floor Type: Ceramic Tile
Dimensions: 10X9
Floor Type: Ceramic Tile
Features: Eating Area-Table Space
Dimensions: 11X17
Floor Type: Wood Laminate
Rooms: Recreation Room, Bonus Room, Utility Room-Lower Level
Name: Recreation Room
Dimensions: 21X17
Floor Type: Luxury Vinyl
Name: Bonus Room
Dimensions: 10X9
Floor Type: Luxury Vinyl
Name: Utility Room-Lower Level
Dimensions: 17X9
Floor Type: —
Name: Bonus Room
Dimensions: 8X8
Floor Type: —
Name: Bonus Room
Dimensions: 8X10
Floor Type: —
Other Specifics
| 2.5 | |
| — | |
| Garage Door Opener, Garage Owned, Detached, Garage | |
| Common Area | |
| — | |
| Patio | |
| Fenced | |
| Dog Run | |
| Mature Trees | |
| 50X135 | |
| — | |
| None | |
| 1st Floor Bedroom, 1st Floor Full Bath | |
| — | |
| Not in DB | |
| — | |
| — | |
| — |
Contact Agent
Nearby Similar Homes
Nearby Sold Comparables

Contact Agent
Listing Provided By
American Realty Illinois LLC
