

1125 Erica Drive, Wauconda, Illinois 60084
Subdivision > Whispering Pines


$399,000
|
Sold
|
|
| Status: | Closed |
| Sqft: | 2,464 |
| Cost/Sqft: | $162 |
| Beds: | 4 |
| Baths: | 4 |
| Year Built: | 1992 |
| Property Taxes: | $8,628 |
| Days On Market: | 1736 |
| Lot Size: | 0,33 |
Description
Great Value! Beautiful Custom Built home. Freshly painted. 4 bedroom 2.2 bath with unfinished basement and 2 Car extra wide Garage all on a corner lot. Large eat-in kitchen with Stainless steel appliances with a large Island, double wall oven, french doors leads to back yard. Light and bright family room with fireplace. Extra wide stair case and hallways. Gorgeous master has walk in closets and whirl pool tub. Unfinished Basement has 10 ft ceilings half bath and rough-in for tub/shower also ultraviolet florescent glow play area. Large fenced in yard with above ground pool and picnic area. covered front porch. Walk to forest preserve,trails and dog park. Fremont Schools.
Property Specifics
| Single Family | |
| — | |
| — | |
| 1992 | |
| Full | |
| Brick | |
| Asphalt | |
| — | |
| No | |
| 0.33 |
| Lake | |
| Whispering Pines | |
| — / Not Applicable | |
| None | |
| Public | |
| Public Sewer | |
| Central Air | |
| Natural Gas, Forced Air | |
| 11310262 | |
| 10193070150000 |
Nearby Schools
| NAME: | DISTRICT: | DISTANCE: | |
|---|---|---|---|
|
Grade School
Fremont Elementary School |
79 | — | |
|
Middle School
Fremont Middle School |
79 | Not in DB | |
|
High School
Mundelein Cons High School |
120 | Not in DB | |
Property History
| DATE: | EVENT: | PRICE: | SOURCE: |
|---|---|---|---|
| 7 Oct, 2021 | Sold | $255,000 | MRED MLS |
| 4 Oct, 2021 | Under contract | $269,900 | MRED MLS |
| 3 Oct, 2021 | Listed for sale | $269,900 | MRED MLS |
| 4 Mar, 2022 | Sold | $399,000 | MRED MLS |
| 28 Jan, 2022 | Under contract | $399,900 | MRED MLS |
| 24 Jan, 2022 | Listed for sale | $399,900 | MRED MLS |


Room Specifics
All Bedroom Info:
Total Bedrooms: 4
Bedrooms Above Ground: 4
Bedrooms Below Ground: 0
Total Bedrooms: 4
Bedrooms Above Ground: 4
Bedrooms Below Ground: 0
Second Bedroom Info:
Dimensions: —
Location: —Dimensions: —
Floor Type: Carpet
Third Bedroom Info:
Dimensions: —
Location: —Dimensions: —
Floor Type: Carpet
Fourth Bedroom Info:
Dimensions: —
Location: —Dimensions: —
Floor Type: Carpet
Bathroom Info:
Full Bathrooms: 4
Partial Bathrooms: 2Full Bathrooms: 4
Bathroom Amenities: —
Bathroom in Basement: 1
Dining Room Info:
Dimensions: —
Location: —Dimensions: —
Floor Type: Hardwood
Kitchen Info:
Dimensions: —
Location: —Dimensions: —
Floor Type: Hardwood
Features: Eating Area-Table Space, Island
Laundry Room Info:
Dimensions: —
Location: —Dimensions: —
Floor Type: Other
Family Room Info:
Dimensions: —
Location: —Dimensions: —
Floor Type: Carpet
Additional Rooms Info:
Rooms: No additional rooms
Basement: FullRooms: No additional rooms
Other Specifics
| 2 | |
| Concrete Perimeter | |
| Garage | |
| — | |
| — | |
| — | |
| — | |
| Corner Lot | |
| 148X102 | |
| — | |
| Full | |
| — | |
| Range, Dishwasher, Refrigerator, Washer, Dryer, Built-In Oven | |
| Not in DB | |
| Pool, Street Lights | |
| — | |
| — |
Tax History
| Year | Property Taxes |
|---|---|
| 2021 | $8,628 |
Contact Agent
Nearby Similar Homes
907 Jackson Avenue, Wauconda, Illinois 60084

For Sale
$250,000
4 beds / 2.0 baths / 1,738 ft2
Single Family / Built: 1952
5
605 Lake Shore Boulevard, Wauconda, Illinois 60084
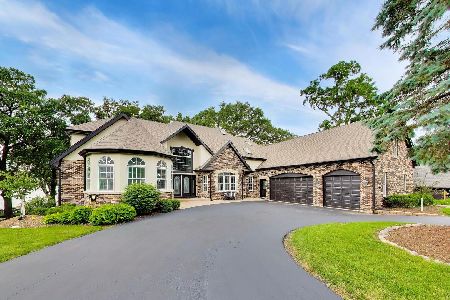
For Sale
$1,499,000
5 beds / 5.2 baths / 7,435 ft2
Single Family / Built: 1996
69
Nearby Sold Comparables
1125 Erica Drive, Wauconda, Illinois 60084

Sold
$269,900
4 beds / 2.1 baths / 2,464 ft2
Single Family / Built: 1992
1849
1085 Erica Drive, Wauconda, Illinois 60084
Sold
$289,900
3 beds / 2.1 baths / 0 ft2
Single Family / Built: 1993
5956
1110 Erica Drive, Wauconda, Illinois 60084
Sold
$299,999
4 beds / 3.0 baths / 3,413 ft2
Single Family / Built: 1998
2581
1100 Erica Drive, Wauconda, Illinois 60084
Sold
$255,000
4 beds / 2.1 baths / 2,496 ft2
Single Family / Built: 1994
5729
1145 Erica Drive, Wauconda, Illinois 60084
Sold
$319,000
4 beds / 2.1 baths / 2,338 ft2
Single Family / Built: 1997
2551
1075 Erica Drive, Wauconda, Illinois 60084
Sold
$359,900
5 beds / 3.0 baths / 3,057 ft2
Single Family / Built: 1994
2727
Contact Agent
Listing Provided By
Ryan and Company REALTORS, Inc
