

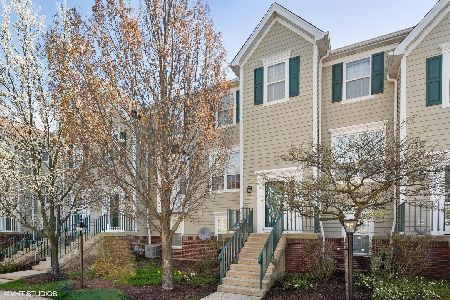
1125 Village Center Parkway, Aurora, Illinois 60506
Subdivision > Orchard Valley
Sorry, we are updating photos, please update this page in 15 minutes
$170,000
|
Sold
|
|
| Status: | Closed |
| Sqft: | 1,500 |
| Cost/Sqft: | $117 |
| Beds: | 2 |
| Baths: | 3 |
| Year Built: | 1999 |
| Property Taxes: | $4,240 |
| Days On Market: | 6584 |
| Lot Size: | 0,00 |
Description
This one's special! Why? It's an end unit. PLUS! It's the largest two bedroom. PLUS! It has a fabulous master bath with two vanities, sep. shower and soaker tub. PLUS! The baloncy is larger. PLUS! Orchard Valley is close to EVERYTHING! (Starbucks, Chili's, Panera). OV has a golf course, restaurant, lakes, playground, sidewalks. Unit has 2 car garage, study, bay windows. Very, very nice. Don't miss this one.
Property Specifics
| Condos/Townhomes | |
| — | |
| — | |
| 1999 | |
| None | |
| Brick, Cedar | |
| Asphalt | |
| CYPRESS | |
| No | |
| — |
| Kane | |
| Orchard Valley | |
| 150 / — | |
| Insurance, Exterior Maintenance, Lawn Care, Snow Removal | |
| Public | |
| Public Sewer | |
| Central Air | |
| Natural Gas, Forced Air | |
| 07062878 | |
| 1413231042 |
Nearby Schools
| NAME: | DISTRICT: | DISTANCE: | |
|---|---|---|---|
|
Grade School
Hall Elementary School |
129 | — | |
|
Middle School
Jefferson Middle School |
129 | Not in DB | |
|
High School
West Aurora High School |
129 | Not in DB | |
Property History
| DATE: | EVENT: | PRICE: | SOURCE: |
|---|---|---|---|
| 19 Dec, 2008 | Sold | $170,000 | MRED MLS |
| 19 Nov, 2008 | Under contract | $175,000 | MRED MLS |
| 31 Oct, 2008 | Listed for sale | $175,000 | MRED MLS |
| 24 Nov, 2021 | Sold | $208,500 | MRED MLS |
| 26 Oct, 2021 | Under contract | $199,000 | MRED MLS |
| 22 Oct, 2021 | Listed for sale | $199,000 | MRED MLS |
Sorry, we are updating photos, please update this page in 15 minutes
Room Specifics
All Bedroom Info:
Total Bedrooms: 2
Bedrooms Above Ground: 2
Bedrooms Below Ground: 0
Total Bedrooms: 2
Bedrooms Above Ground: 2
Bedrooms Below Ground: 0
Second Bedroom Info:
Dimensions: —
Location: —Dimensions: —
Floor Type: Carpet
Bathroom Info:
Full Bathrooms: 3
Partial Bathrooms: 1Full Bathrooms: 3
Bathroom Amenities: Separate Shower, Double Sink
Bathroom in Basement: 0
Dining Room Info:
Dimensions: —
Location: —Dimensions: —
Floor Type: Carpet
Kitchen Info:
Dimensions: —
Location: —Dimensions: —
Floor Type: Vinyl
Features: Eating Area-Breakfast Bar, Pantry-Closet
Living Room Info:
Dimensions: —
Location: —Dimensions: —
Floor Type: Carpet
Family Room Info:
Dimensions: —
Location: —Dimensions: —
Floor Type: Carpet
Additional Rooms Info:
Rooms: Study, Utility Room-2nd Floor
Basement: NoneRooms: Study, Utility Room-2nd Floor
Other Specifics
| 2 | |
| Concrete Perimeter | |
| Garage | |
| — | |
| — | |
| — | |
| Balcony, Deck, Storms/Screens, End Unit | |
| Common Grounds, Landscaped | |
| COMMON | |
| — | |
| Full | |
| Laundry Hook-Up in Unit, Storage | |
| Range, Microwave, Dishwasher, Washer, Dryer, Disposal | |
| Not in DB | |
| — | |
| Park | |
| — |
Tax History
| Year | Property Taxes |
|---|---|
| 2008 | $4,240 |
| 2021 | $4,811 |
Contact Agent
Nearby Similar Homes
1105 Village Center Parkway, Aurora, Illinois 60506
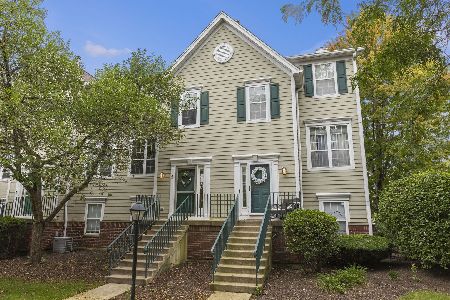
For Sale
$250,000
2 beds / 1.1 baths / 1,250 ft2
Condos/Townhomes / Built: 2000
40
1200 Oakleaf Court, Aurora, Illinois 60506
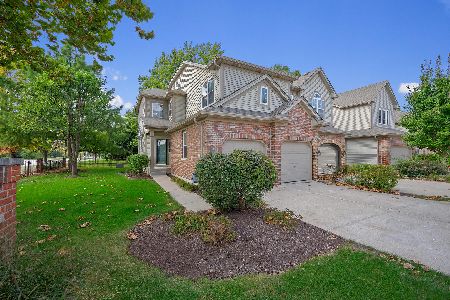
For Sale
$300,000
3 beds / 3.0 baths / 1,950 ft2
Condos/Townhomes / Built: 2003
27
Nearby Sold Comparables
2411 Courtyard Circle, Aurora, Illinois 60506

Sold
$175,000
2 beds / 2.1 baths / 1,257 ft2
Condos/Townhomes / Built: 99
7202
1105 Village Center Parkway, Aurora, Illinois 60506
Sold
$165,000
2 beds / 1.1 baths / 1,250 ft2
Condos/Townhomes / Built: 1998
2455
1105 Village Center Parkway, Aurora, Illinois 60506
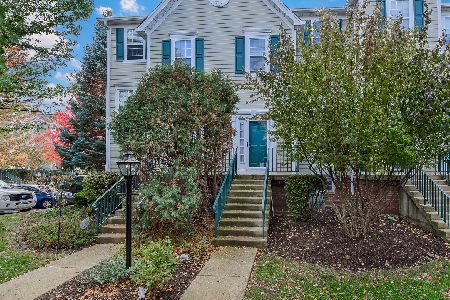
Sold
$165,000
2 beds / 2.1 baths / 1,250 ft2
Condos/Townhomes / Built: 1999
2218
1125 Village Center Parkway, Aurora, Illinois 60506
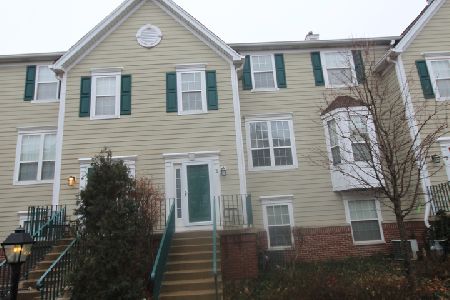
Sold
$178,000
2 beds / 1.1 baths / 1,250 ft2
Condos/Townhomes / Built: 1999
2153
1095 Village Center Parkway, Aurora, Illinois 60506
Sold
$178,350
2 beds / 2.1 baths / 1,275 ft2
Condos/Townhomes / Built: 1999
2037
1125 Village Center Parkway, Aurora, Illinois 60506

Sold
$199,000
2 beds / 2.1 baths / 1,500 ft2
Condos/Townhomes / Built: 1999
1845
Contact Agent
Listing Provided By
RE/MAX TOWN & COUNTRY
