

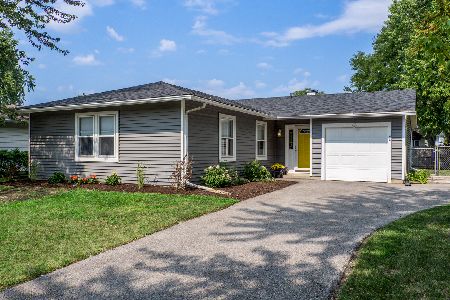
1126 Cumberland Road, Aurora, Illinois 60504
Sorry, we are updating photos, please update this page in 15 minutes
$182,500
|
Sold
|
|
| Status: | Closed |
| Sqft: | 1,101 |
| Cost/Sqft: | $176 |
| Beds: | 3 |
| Baths: | 2 |
| Year Built: | 1977 |
| Property Taxes: | $3,733 |
| Days On Market: | 3825 |
| Lot Size: | 0,18 |
Description
Awesome one level living in this modern ranch with manufactured hardwood floors throughout! State of the art kitchen is a chef's dream with stainless steel and granite counters with top of the line fixtures. Custom Lighting and under counter cabinet lights, custom Sherwin Williams Cashmere paint that is durable and washable. Great for a family. 3 nice sized bedrooms with ceiling fans and master suite has it's own private bath and large walk-in closet. Large fenced yard with space to play and entertain. Big shed to hold the yard tools. Sought after Naperville school district 204
Property Specifics
| Single Family | |
| — | |
| Ranch | |
| 1977 | |
| None | |
| Aluminum Siding | |
| Asphalt | |
| — | |
| No | |
| 0.18 |
| Du Page | |
| — | |
| 0 / Not Applicable | |
| None | |
| Lake Michigan | |
| Public Sewer | |
| Central Air | |
| Natural Gas | |
| 09213520 | |
| 0731102020 |
Nearby Schools
| NAME: | DISTRICT: | DISTANCE: | |
|---|---|---|---|
|
Grade School
Georgetown Elementary School |
204 | — | |
|
Middle School
Fischer Middle School |
204 | Not in DB | |
|
High School
Waubonsie Valley High School |
204 | Not in DB | |
Property History
| DATE: | EVENT: | PRICE: | SOURCE: |
|---|---|---|---|
| 24 May, 2016 | Sold | $182,500 | MRED MLS |
| 10 May, 2016 | Under contract | $194,000 | MRED MLS |
| 2 May, 2016 | Listed for sale | $194,000 | MRED MLS |
| 29 Sep, 2020 | Sold | $231,000 | MRED MLS |
| 30 Aug, 2020 | Under contract | $220,000 | MRED MLS |
| 27 Aug, 2020 | Listed for sale | $220,000 | MRED MLS |
Sorry, we are updating photos, please update this page in 15 minutes
Room Specifics
All Bedroom Info:
Total Bedrooms: 3
Bedrooms Above Ground: 3
Bedrooms Below Ground: 0
Total Bedrooms: 3
Bedrooms Above Ground: 3
Bedrooms Below Ground: 0
Second Bedroom Info:
Dimensions: —
Location: —Dimensions: —
Floor Type: Hardwood
Third Bedroom Info:
Dimensions: —
Location: —Dimensions: —
Floor Type: Wood Laminate
Bathroom Info:
Full Bathrooms: 2
Partial Bathrooms: 0Full Bathrooms: 2
Bathroom Amenities: —
Bathroom in Basement: 0
Dining Room Info:
Dimensions: —
Location: —Dimensions: —
Floor Type: Hardwood
Kitchen Info:
Dimensions: —
Location: —Dimensions: —
Floor Type: Porcelain Tile
Laundry Room Info:
Dimensions: —
Location: —Dimensions: —
Floor Type: Porcelain Tile
Living Room Info:
Dimensions: —
Location: —Dimensions: —
Floor Type: Hardwood
Additional Rooms Info:
Rooms: Foyer
Basement: NoneRooms: Foyer
Other Specifics
| 1.5 | |
| Concrete Perimeter | |
| Garage | |
| — | |
| — | |
| — | |
| — | |
| — | |
| 82 X 112 | |
| — | |
| Full | |
| — | |
| — | |
| Not in DB | |
| — | |
| — | |
| — |
Tax History
| Year | Property Taxes |
|---|---|
| 2016 | $3,733 |
| 2020 | $4,585 |
Contact Agent
Nearby Similar Homes

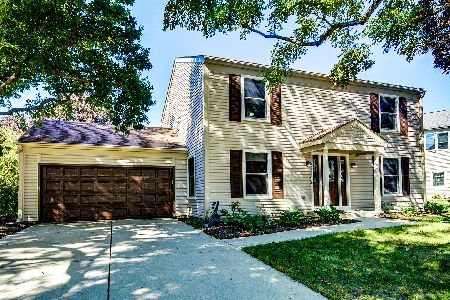
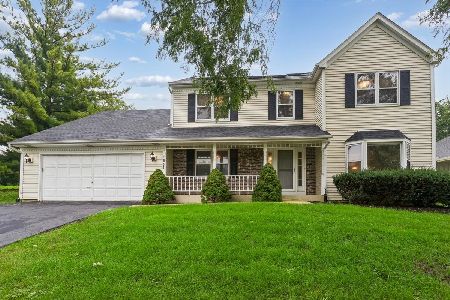
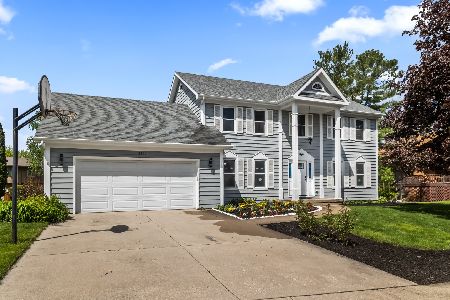
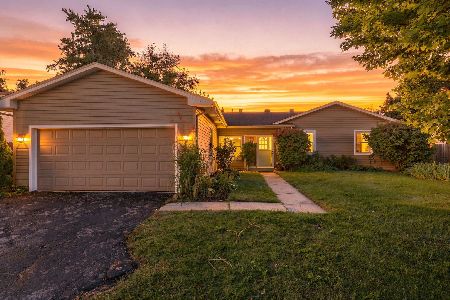
Aurora, Illinois 60504
For Sale
$395,000
3 beds / 3.0 baths / 1,422 ft2
Single Family / Built: 1978
20
1625 Sycamore Lane, Aurora, Illinois 60504

For Sale
$378,000
4 beds / 2.0 baths / 1,716 ft2
Single Family / Built: 1978
44
Nearby Sold Comparables
1126 Cumberland Road, Aurora, Illinois 60504
Sold
$220,000
3 beds / 2.0 baths / 1,101 ft2
Single Family / Built: 1977
2247
1122 Cumberland Road, Aurora, Illinois 60504

Sold
$179,900
3 beds / 2.0 baths / 0 ft2
Single Family / Built: 1978
6051
1095 Willow Court, Aurora, Illinois 60504

Sold
$219,900
3 beds / 2.0 baths / 1,101 ft2
Single Family / Built: 1977
1807
Contact Agent
Listing Provided By
Hensley's Prairie Path Realty
