

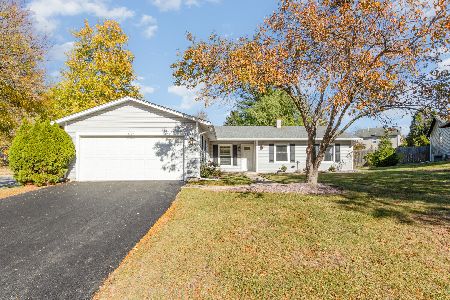
1130 Cumberland Road, Aurora, Illinois 60504
Subdivision > Green Hills
Sorry, we are updating photos, please update this page in 15 minutes
$160,000
|
Sold
|
|
| Status: | Closed |
| Sqft: | 1,422 |
| Cost/Sqft: | $116 |
| Beds: | 3 |
| Baths: | 2 |
| Year Built: | 1977 |
| Property Taxes: | $4,491 |
| Days On Market: | 4214 |
| Lot Size: | 0,17 |
Description
Spacious ranch with room to roam! 3 generous sized bedrooms with ample closet space. Formal living room with hardwood floors. Eat in kitchen includes appliances. Family/dining room combo offer great back yard views. Newer roof, gutters, exterior paint & mechanicals! Fresh interior paint & new carpet make this home move in ready! Full basement is awaiting your finishing ideas. Popular 204 Schools. Quick Close possible
Property Specifics
| Single Family | |
| — | |
| Ranch | |
| 1977 | |
| Full | |
| Frame | |
| Asphalt | |
| RANCH | |
| No | |
| 0.17 |
| Du Page | |
| Green Hills | |
| 0 / Not Applicable | |
| None | |
| Public | |
| Public Sewer | |
| Central Air | |
| Natural Gas, Forced Air | |
| 08885676 | |
| 0731102019 |
Nearby Schools
| NAME: | DISTRICT: | DISTANCE: | |
|---|---|---|---|
|
Grade School
Georgetown Elementary School |
204 | — | |
|
Middle School
Fischer Middle School |
204 | Not in DB | |
|
High School
Waubonsie Valley High School |
204 | Not in DB | |
Property History
| DATE: | EVENT: | PRICE: | SOURCE: |
|---|---|---|---|
| 4 Jun, 2015 | Sold | $160,000 | MRED MLS |
| 11 Apr, 2015 | Under contract | $164,900 | MRED MLS |
| 9 Apr, 2015 | Listed for sale | $164,900 | MRED MLS |
Sorry, we are updating photos, please update this page in 15 minutes
Room Specifics
All Bedroom Info:
Total Bedrooms: 3
Bedrooms Above Ground: 3
Bedrooms Below Ground: 0
Total Bedrooms: 3
Bedrooms Above Ground: 3
Bedrooms Below Ground: 0
Second Bedroom Info:
Dimensions: —
Location: —Dimensions: —
Floor Type: Carpet
Third Bedroom Info:
Dimensions: —
Location: —Dimensions: —
Floor Type: Carpet
Bathroom Info:
Full Bathrooms: 2
Partial Bathrooms: 0Full Bathrooms: 2
Bathroom Amenities: —
Bathroom in Basement: 0
Dining Room Info:
Dimensions: —
Location: —Dimensions: —
Floor Type: Carpet
Kitchen Info:
Dimensions: —
Location: —Dimensions: —
Floor Type: Hardwood
Features: Eating Area-Table Space
Laundry Room Info:
Dimensions: —
Location: —Dimensions: —
Floor Type: Hardwood
Living Room Info:
Dimensions: —
Location: —Dimensions: —
Floor Type: Hardwood
Family Room Info:
Dimensions: —
Location: —Dimensions: —
Floor Type: Carpet
Additional Rooms Info:
Rooms: Foyer
Basement: FullRooms: Foyer
Other Specifics
| 2 | |
| Concrete Perimeter | |
| Garage | |
| — | |
| — | |
| — | |
| — | |
| — | |
| 68X107 | |
| — | |
| Full | |
| Hardwood Floors, First Floor Bedroom, First Floor Full Bath | |
| Range, Dishwasher, Refrigerator, Washer, Dryer | |
| Not in DB | |
| Sidewalks | |
| — | |
| — |
Tax History
| Year | Property Taxes |
|---|---|
| 2015 | $4,491 |
Contact Agent
Nearby Similar Homes




Aurora, Illinois 60504

For Sale
$395,000
3 beds / 3.0 baths / 1,422 ft2
Single Family / Built: 1978
20
1625 Sycamore Lane, Aurora, Illinois 60504

For Sale
$378,000
4 beds / 2.0 baths / 1,716 ft2
Single Family / Built: 1978
44
Nearby Sold Comparables
1126 Cumberland Road, Aurora, Illinois 60504

Sold
$194,000
3 beds / 2.0 baths / 1,101 ft2
Single Family / Built: 1977
3825
1126 Cumberland Road, Aurora, Illinois 60504

Sold
$220,000
3 beds / 2.0 baths / 1,101 ft2
Single Family / Built: 1977
2247
2476 Village Court, Aurora, Illinois 60504
Sold
$129,000
3 beds / 2.0 baths / 1,422 ft2
Single Family / Built: 1977
5601
2476 Village Court, Aurora, Illinois 60504
Sold
$353,000
3 beds / 2.0 baths / 1,422 ft2
Single Family / Built: 1977
352
Contact Agent
Listing Provided By
Coldwell Banker The Real Estate Group
