

1126 Highland Avenue, Arlington Heights, Illinois 60005
Sorry, we are updating photos, please update this page in 15 minutes
$265,000
|
Sold
|
|
| Status: | Closed |
| Sqft: | 1,110 |
| Cost/Sqft: | $241 |
| Beds: | 3 |
| Baths: | 2 |
| Year Built: | 1963 |
| Property Taxes: | $5,057 |
| Days On Market: | 4399 |
| Lot Size: | 0,16 |
Description
So inviting, you'll want to move in ASAP! You'll love a wonderful kitchen w/Merillat oak cabinets & newer top-of-the-line stainless steel appliances. Oak floors t/o main level & 6-panel doors for all bdrms. Sunny LR/DR w/bow & bay thermopane windows w/Hunter-Douglas Silhouette blinds. Spa. Fam Rm w/direct vent gas fplc. w/remote starter. Large deck & screened gazebo overlooks fenced yd. New roof (tear-off) 2012.
Property Specifics
| Single Family | |
| — | |
| — | |
| 1963 | |
| Partial | |
| Vinyl Siding, Brick | |
| Asphalt | |
| — | |
| No | |
| 0.16 |
| Cook | |
| — | |
| 0 / Not Applicable | |
| None | |
| Lake Michigan | |
| Public Sewer | |
| Central Air | |
| Natural Gas, Forced Air | |
| 08749058 | |
| 08092110180000 |
Nearby Schools
| NAME: | DISTRICT: | DISTANCE: | |
|---|---|---|---|
|
Grade School
Dryden Elementary School |
25 | — | |
|
Middle School
South Middle School |
25 | Not in DB | |
|
High School
Rolling Meadows High School |
214 | Not in DB | |
Property History
| DATE: | EVENT: | PRICE: | SOURCE: |
|---|---|---|---|
| 11 Dec, 2014 | Sold | $265,000 | MRED MLS |
| 14 Oct, 2014 | Under contract | $267,500 | MRED MLS |
| 9 Oct, 2014 | Listed for sale | $267,500 | MRED MLS |
Sorry, we are updating photos, please update this page in 15 minutes
Room Specifics
All Bedroom Info:
Total Bedrooms: 3
Bedrooms Above Ground: 3
Bedrooms Below Ground: 0
Total Bedrooms: 3
Bedrooms Above Ground: 3
Bedrooms Below Ground: 0
Second Bedroom Info:
Dimensions: —
Location: —Dimensions: —
Floor Type: Carpet
Third Bedroom Info:
Dimensions: —
Location: —Dimensions: —
Floor Type: Carpet
Bathroom Info:
Full Bathrooms: 2
Partial Bathrooms: 0Full Bathrooms: 2
Bathroom Amenities: —
Bathroom in Basement: 1
Dining Room Info:
Dimensions: —
Location: —Dimensions: —
Floor Type: Hardwood
Kitchen Info:
Dimensions: —
Location: —Dimensions: —
Floor Type: Ceramic Tile
Features: Eating Area-Table Space
Living Room Info:
Dimensions: —
Location: —Dimensions: —
Floor Type: Hardwood
Family Room Info:
Dimensions: —
Location: —Dimensions: —
Floor Type: Carpet
Additional Rooms Info:
Rooms: Den, Deck, Utility Room-Lower Level
Basement: PartialRooms: Den, Deck, Utility Room-Lower Level
Other Specifics
| 1 | |
| Concrete Perimeter | |
| Garage | |
| — | |
| — | |
| — | |
| Deck, Gazebo | |
| Fenced Yard | |
| 50X135 | |
| Pull Down Stair | |
| None | |
| Hardwood Floors | |
| Range, Microwave, Dishwasher, High End Refrigerator, Washer, Dryer, Disposal, Stainless Steel Appliance(s) | |
| Not in DB | |
| Street Lights, Street Paved | |
| — | |
| Attached Fireplace Doors/Screen, Gas Log |
Tax History
| Year | Property Taxes |
|---|---|
| 2014 | $5,057 |
Contact Agent
Nearby Similar Homes
116 Central Road, Arlington Heights, Illinois 60005
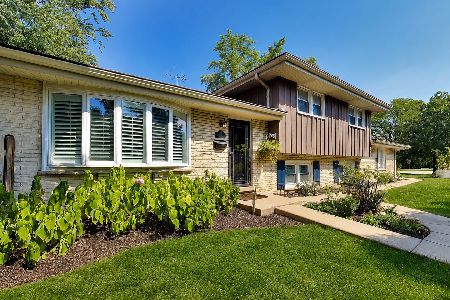
For Sale
$489,000
3 beds / 2.1 baths / 2,029 ft2
Single Family / Built: 1967
51
310 Kirchhoff Road, Arlington Heights, Illinois 60005

For Sale
$637,000
3 beds / 2.0 baths / 2,535 ft2
Single Family / Built: 1858
40
415 Noyes Street, Arlington Heights, Illinois 60005

For Sale
$837,500
3 beds / 3.0 baths / 2,563 ft2
Single Family / Built: 1968
16
1110 Fernandez Avenue, Arlington Heights, Illinois 60005

For Sale
$694,900
4 beds / 2.1 baths / 2,087 ft2
Single Family / Built: 1975
45
918 Walnut Avenue, Arlington Heights, Illinois 60005

For Sale
$799,000
4 beds / 3.1 baths / 0 ft2
Single Family / Built: 1970
31
1415 Evergreen Avenue, Arlington Heights, Illinois 60005
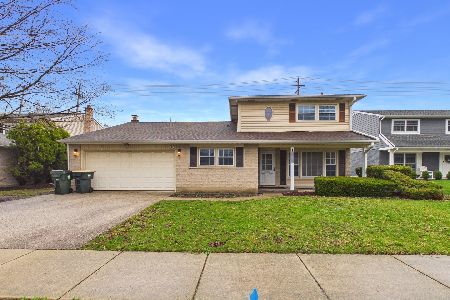
Foreclosure
$665,000
4 beds / 2.1 baths / 2,107 ft2
Single Family / Built: 1966
184
Nearby Sold Comparables
1145 Chestnut Avenue, Arlington Heights, Illinois 60005
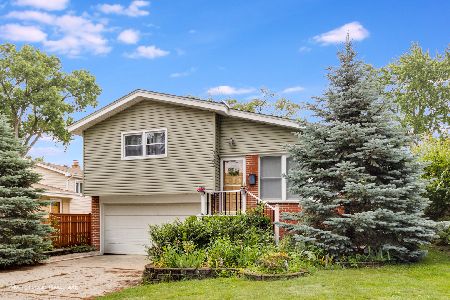
Sold
$529,900
3 beds / 2.0 baths / 2,011 ft2
Single Family / Built: 1965
492
1068 Highland Avenue, Arlington Heights, Illinois 60005

Sold
$535,000
4 beds / 3.0 baths / 2,550 ft2
Single Family / Built: 2003
6087
1157 Chestnut Avenue, Arlington Heights, Illinois 60005
Sold
$300,000
3 beds / 2.1 baths / 1,850 ft2
Single Family / Built: 1962
4909
1111 Highland Avenue, Arlington Heights, Illinois 60005
Sold
$389,900
3 beds / 2.1 baths / 0 ft2
Single Family / Built: 1960
6365
1165 Chestnut Avenue, Arlington Heights, Illinois 60005
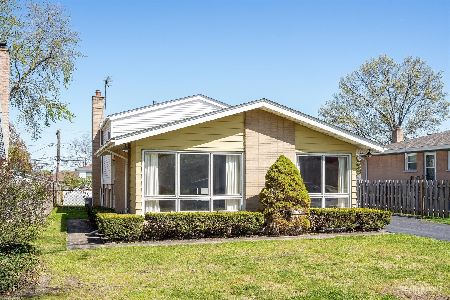
Sold
$345,000
3 beds / 1.1 baths / 1,100 ft2
Single Family / Built: 1962
908
1165 Chestnut Avenue, Arlington Heights, Illinois 60005
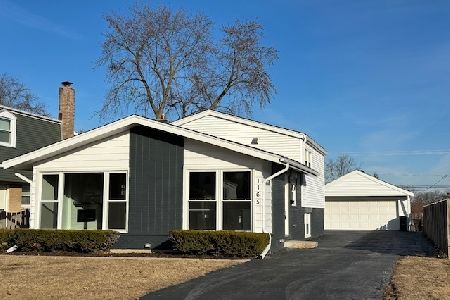
Sold
$529,900
3 beds / 2.0 baths / 1,475 ft2
Single Family / Built: 1962
528
Contact Agent
Listing Provided By
RE/MAX Suburban
