

1129 Championship Drive, Elgin, Illinois 60124


$530,000
|
Sold
|
|
| Status: | Closed |
| Sqft: | 4,700 |
| Cost/Sqft: | $117 |
| Beds: | 5 |
| Baths: | 5 |
| Year Built: | 2007 |
| Property Taxes: | $13,832 |
| Days On Market: | 1901 |
| Lot Size: | 0,54 |
Description
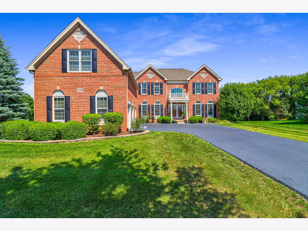
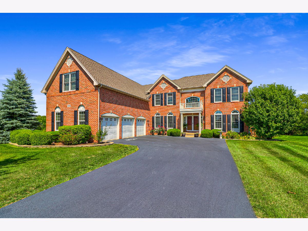
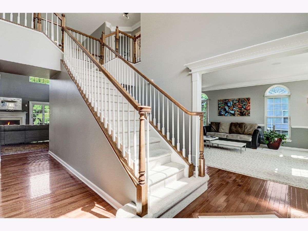
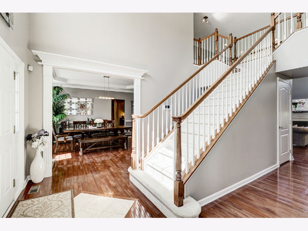
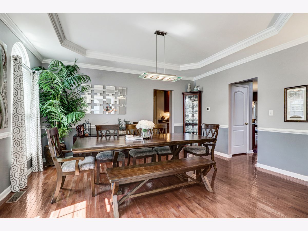
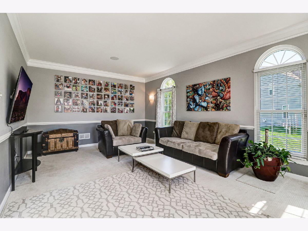
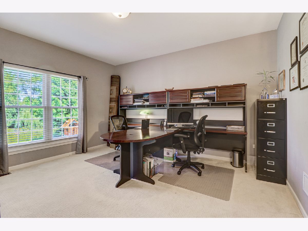
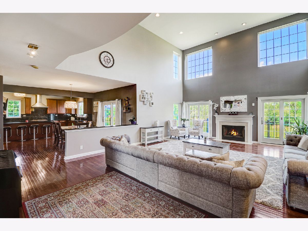
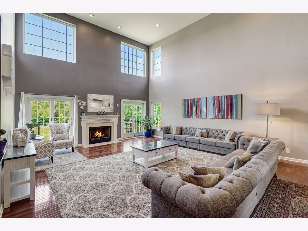
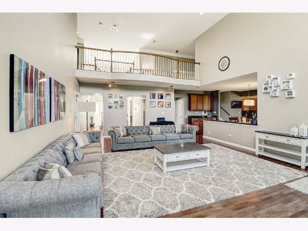
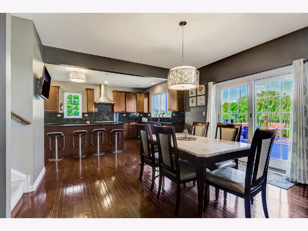
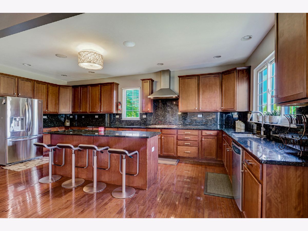
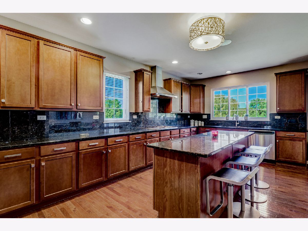
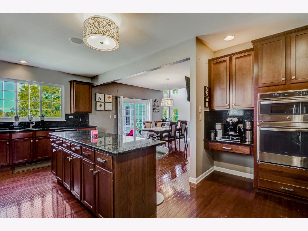
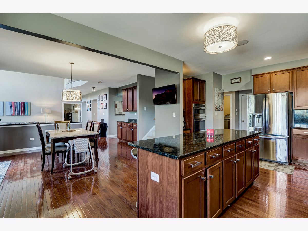
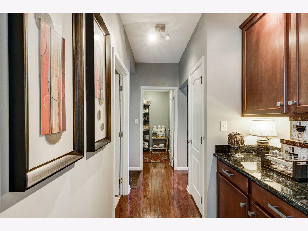
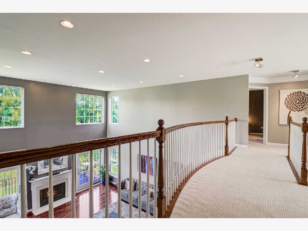
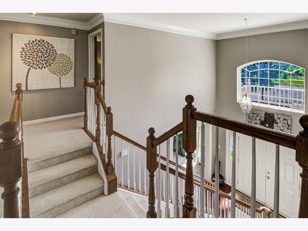
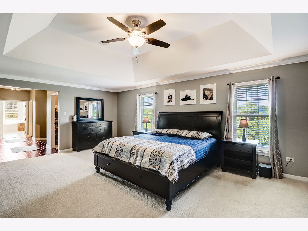
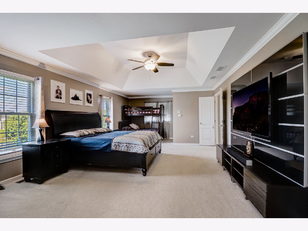
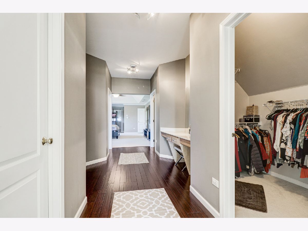
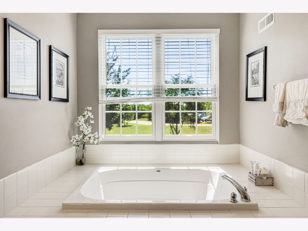
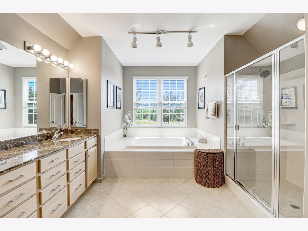
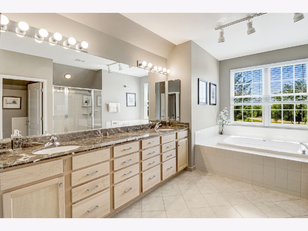
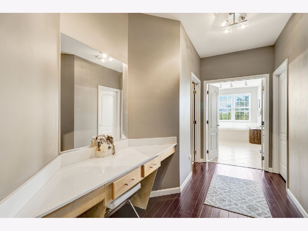
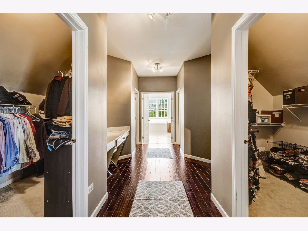
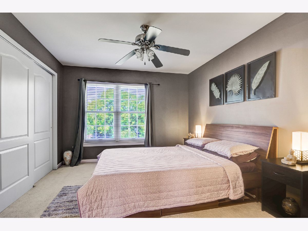
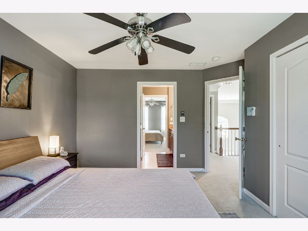
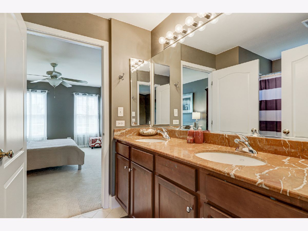
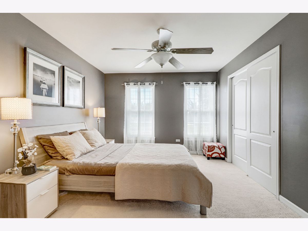
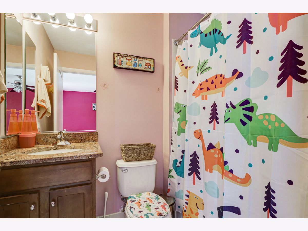
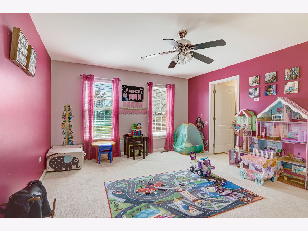
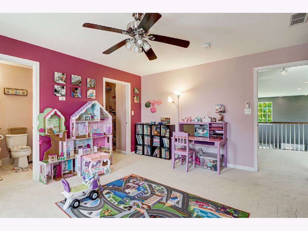
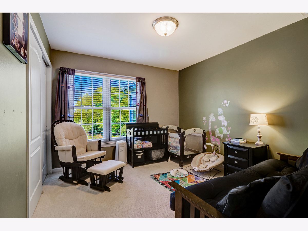
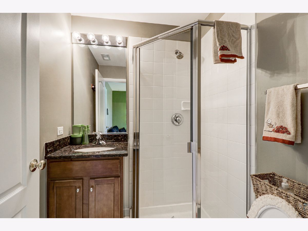
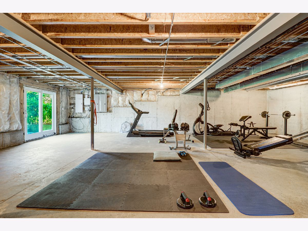
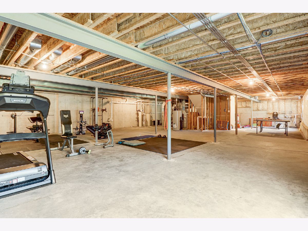
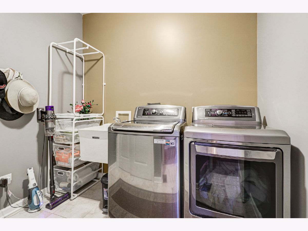
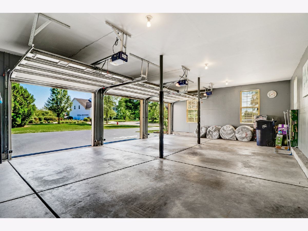
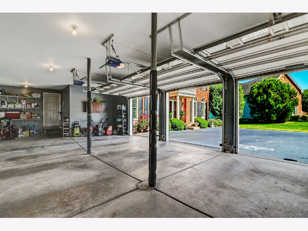
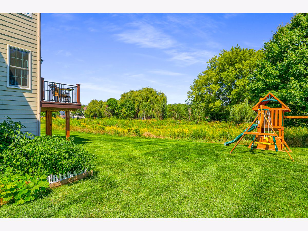
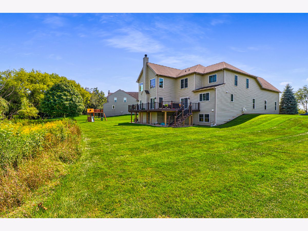
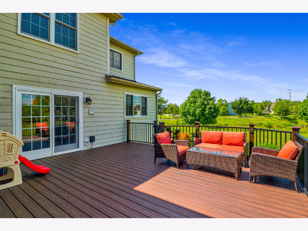
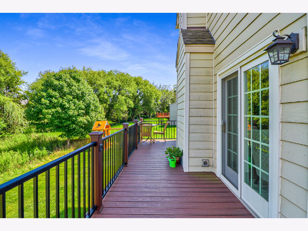
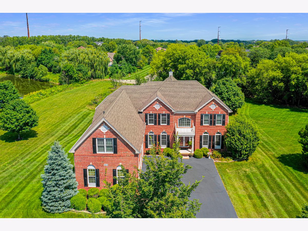
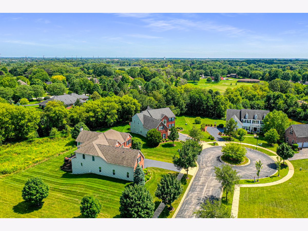
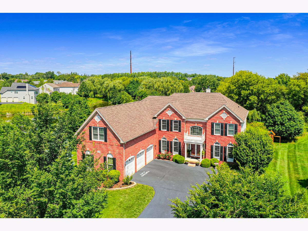
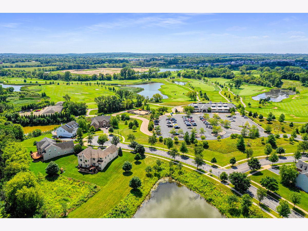
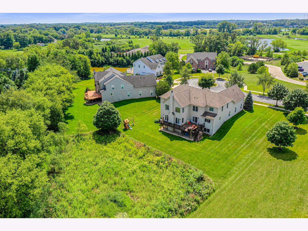
Must see this Largest, Luxurious and Classy Georgian Home nestled in the Masters Collection of Prestigious Bowes Creek Country Club!!! Backing to Forest Preserve land, there will not be any back door neighbors. Dramatic 2 story Entry and Family Room with catwalk and grant staircase. Most of the main level has Brazilian Cherry floors. Chef's dream Kitchen has Granite countertops and backsplash, SS appliances and large Island. Abundant Cherry cabinets, large eating area and walk-in Pantry. Formal Dining Rm with beautiful crown moldings and Butler's Pantry! Large and Bright Family Rm with Fireplace and 2 sets of New patio doors to NEW Trex composite deck by Miles Bradley wrapped around the house with all bells and whistles!!! Upstairs has 5 Bedrooms and 4 Full Baths! Each Bedroom has Walk-in closet. If you need more, you have 1st floor Office/ Den with closet that you could use as guest bedroom. Master Bedroom Suite is huge with 4 Walk- in closets. There is large, bright bathroom with separate shower, tub, double sink and oversized vanity with plenty of drawers space. NEW Andersen Windows !!! Also New Driveway 2018!!! Washer, Dryer, Oven and Microwave replaced in 2018!! HWT -2016!! Over 4,700 SF of above grade Living Space makes this beautiful home a great value! Three car side-load garage and full walk-out 2,350 sq. ft. basement is plumbed for future bath and is wired for theater room. This is an amazing home, impeccably maintained and decorated. Better than new! Brand new carpet in living rm will be installed for new buyers or buyer can get a credit at closing. All the carpet in bedrooms and staircases will be professionally cleaned and all walls will be touched up or repainted where needed. The new buyers will have nothing to do, just move in and relax!!! Seller recently spent over $120K in upgrades!
Property Specifics
| Single Family | |
| — | |
| Traditional | |
| 2007 | |
| Full, Walkout | |
| Vinyl Siding, Brick | |
| Asphalt | |
| CUSTOM | |
| No | |
| 0.54 |
| Kane | |
| Bowes Creek Country Club | |
| 500 / Annual | |
| Other | |
| Public | |
| Public Sewer | |
| Central Air, Zoned | |
| Natural Gas, Forced Air, Zoned | |
| 11192679 | |
| 0525490001 |
Nearby Schools
| NAME: | DISTRICT: | DISTANCE: | |
|---|---|---|---|
|
Grade School
Otter Creek Elementary School |
46 | — | |
|
Middle School
Abbott Middle School |
46 | Not in DB | |
|
High School
South Elgin High School |
46 | Not in DB | |
Property History
| DATE: | EVENT: | PRICE: | SOURCE: |
|---|---|---|---|
| 8 Mar, 2013 | Sold | $280,000 | MRED MLS |
| 12 Jan, 2013 | Under contract | $294,900 | MRED MLS |
| — | Last price change | $299,900 | MRED MLS |
| 15 Aug, 2011 | Listed for sale | $424,900 | MRED MLS |
| 9 Jun, 2016 | Sold | $440,000 | MRED MLS |
| 19 Mar, 2016 | Under contract | $469,900 | MRED MLS |
| 2 Mar, 2016 | Listed for sale | $469,900 | MRED MLS |
| 1 Nov, 2021 | Sold | $530,000 | MRED MLS |
| 19 Sep, 2021 | Under contract | $550,000 | MRED MLS |
| 18 Aug, 2021 | Listed for sale | $550,000 | MRED MLS |
Room Specifics
Total Bedrooms: 5
Bedrooms Above Ground: 5
Bedrooms Below Ground: 0
Dimensions: —
Floor Type: Carpet
Dimensions: —
Floor Type: Carpet
Dimensions: —
Floor Type: Carpet
Full Bathrooms: 5
Bathroom Amenities: Whirlpool, Separate Shower, Double Sink
Bathroom in Basement: 0
Dimensions: —
Floor Type: Hardwood
Dimensions: —
Floor Type: Hardwood
Features: Eating Area-Breakfast Bar, Eating Area-Table Space, Island, Pantry-Butler, Pantry-Walk-in, Granite Counters, Pantry
Dimensions: —
Floor Type: Ceramic Tile
Dimensions: —
Floor Type: Carpet
Dimensions: —
Floor Type: Hardwood
Rooms: Bedroom 5, Eating Area, Office, Pantry
Other Specifics
| 3 | |
| Concrete Perimeter | |
| Garage | |
| — | |
| — | |
| — | |
| Deck, Storms/Screens | |
| Cul-De-Sac, Nature Preserve Adjacent, Landscaped, Water View, Backs to Public GRND, Backs to Open Grnd | |
| 136 X 130 X 120 X 153 | |
| Dormer,Unfinished | |
| Full | |
| Vaulted/Cathedral Ceilings, Hardwood Floors, First Floor Bedroom, First Floor Laundry, Walk-In Closet(s), Some Carpeting, Special Millwork, Some Wood Floors, Some Wall-To-Wall Cp | |
| Microwave, Dishwasher, Refrigerator, Washer, Dryer, Disposal, Stainless Steel Appliance(s), Cooktop, Built-In Oven, Gas Cooktop, Range Hood | |
| Not in DB | |
| Clubhouse, Park, Lake, Curbs, Sidewalks, Street Lights, Street Paved | |
| — | |
| Wood Burning |
Tax History
| Year | Property Taxes |
|---|---|
| 2013 | $20,386 |
| 2016 | $18,425 |
| 2021 | $13,832 |
Contact Agent
Nearby Similar Homes
Nearby Sold Comparables

Contact Agent
Listing Provided By
RE/MAX Enterprises
