

1129 Lovell Court, Elk Grove Village, Illinois 60007
Sorry, we are updating photos, please update this page in 15 minutes
$220,000
|
Sold
|
|
| Status: | Closed |
| Sqft: | 1,152 |
| Cost/Sqft: | $194 |
| Beds: | 3 |
| Baths: | 2 |
| Year Built: | 1972 |
| Property Taxes: | $5,098 |
| Days On Market: | 3184 |
| Lot Size: | 0,18 |
Description
ALL NEUTRAL DECOR. 3 BEDROOMS AND 1.1 BATHS. BRAND NEW ROOF IN 2017, SIDING SOFFIT, FACIA AND NEW GUTTERS WITHIN 5 YRS. A/C 2.5 YRS. LARGE FENCED YARD WITH UPDATED DECK. ATTACHED GARAGE WITH DOUBLE DRIVEWAY. HIGHLY RATED MEAD AND CONANT SCHOOLS! GREAT LOCATION CLOSE TO PARK, ALL SHOPPING, RESTAURANTS AND TOLLWAY ACCESS!!
Property Specifics
| Single Family | |
| — | |
| Ranch | |
| 1972 | |
| None | |
| Vinyl Siding | |
| Asphalt | |
| RANCH | |
| No | |
| 0.18 |
| Cook | |
| — | |
| 0 / Not Applicable | |
| None | |
| Public | |
| Public Sewer | |
| Central Air | |
| Natural Gas, Forced Air | |
| 09862751 | |
| 07362000840000 |
Nearby Schools
| NAME: | DISTRICT: | DISTANCE: | |
|---|---|---|---|
|
Grade School
Adolph Link Elementary School |
54 | — | |
|
Middle School
Margaret Mead Junior High School |
54 | Not in DB | |
|
High School
J B Conant High School |
211 | Not in DB | |
Property History
| DATE: | EVENT: | PRICE: | SOURCE: |
|---|---|---|---|
| 4 May, 2018 | Sold | $220,000 | MRED MLS |
| 1 Mar, 2018 | Under contract | $224,000 | MRED MLS |
| 21 Feb, 2018 | Listed for sale | $224,000 | MRED MLS |
| 16 Aug, 2024 | Sold | $385,000 | MRED MLS |
| 17 Jul, 2024 | Under contract | $385,000 | MRED MLS |
| 11 Jul, 2024 | Listed for sale | $385,000 | MRED MLS |
Sorry, we are updating photos, please update this page in 15 minutes
Room Specifics
All Bedroom Info:
Total Bedrooms: 3
Bedrooms Above Ground: 3
Bedrooms Below Ground: 0
Total Bedrooms: 3
Bedrooms Above Ground: 3
Bedrooms Below Ground: 0
Second Bedroom Info:
Dimensions: —
Location: —Dimensions: —
Floor Type: Carpet
Third Bedroom Info:
Dimensions: —
Location: —Dimensions: —
Floor Type: Carpet
Bathroom Info:
Full Bathrooms: 2
Partial Bathrooms: 1Full Bathrooms: 2
Bathroom Amenities: Soaking Tub
Bathroom in Basement: 0
Dining Room Info:
Dimensions: —
Location: —Dimensions: —
Floor Type: Carpet
Kitchen Info:
Dimensions: —
Location: —Dimensions: —
Floor Type: Wood Laminate
Features: Galley
Laundry Room Info:
Dimensions: —
Location: —Dimensions: —
Floor Type: Vinyl
Living Room Info:
Dimensions: —
Location: —Dimensions: —
Floor Type: Carpet
Additional Rooms Info:
Rooms: Deck
Basement: NoneRooms: Deck
Other Specifics
| 1 | |
| Concrete Perimeter | |
| Garage | |
| — | |
| — | |
| — | |
| Deck, Storms/Screens | |
| Fenced Yard | |
| 70X110X71X111 | |
| Unfinished | |
| Half | |
| Wood Laminate Floors, First Floor Bedroom, First Floor Full Bath | |
| Range, Dishwasher, Refrigerator, Washer, Dryer, Disposal | |
| Not in DB | |
| Sidewalks, Street Lights, Street Paved | |
| — | |
| — |
Tax History
| Year | Property Taxes |
|---|---|
| 2018 | $5,098 |
| 2024 | $6,660 |
Contact Agent
Nearby Similar Homes
1381 Volkamer Trail, Elk Grove Village, Illinois 60007

For Sale
$515,000
5 beds / 3.0 baths / 2,800 ft2
Single Family / Built: 1973
60
1476 Worden Way, Elk Grove Village, Illinois 60007
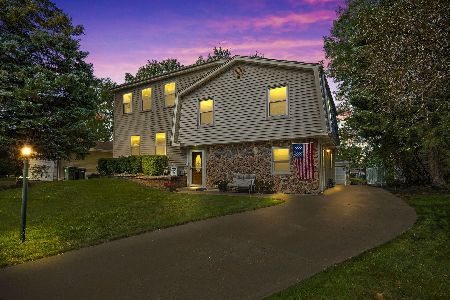
For Sale
$525,000
4 beds / 2.1 baths / 2,452 ft2
Single Family / Built: 1973
25

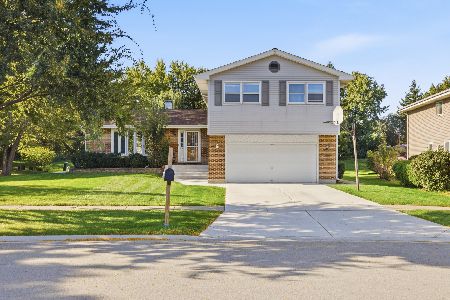
1469 William Clifford Lane, Elk Grove Village, Illinois 60007
For Sale
$429,900
3 beds / 1.1 baths / 1,600 ft2
Single Family / Built: 1978
196
1061 Florida Lane, Elk Grove Village, Illinois 60007

For Sale
$650,000
6 beds / 4.0 baths / 3,295 ft2
Single Family / Built: 1977
19
Nearby Sold Comparables
1129 Lovell Court, Elk Grove Village, Illinois 60007
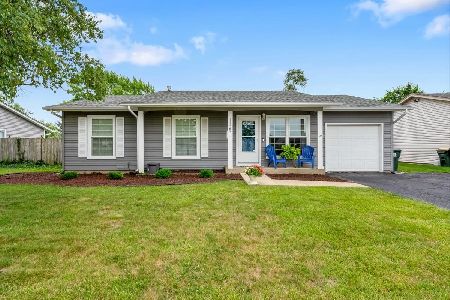
Sold
$385,000
3 beds / 1.1 baths / 1,200 ft2
Single Family / Built: 1972
852
1127 Lovell Court, Elk Grove Village, Illinois 60007

Sold
$282,900
3 beds / 2.0 baths / 1,350 ft2
Single Family / Built: 1972
2803
1143 Glenn Trail, Elk Grove Village, Illinois 60007
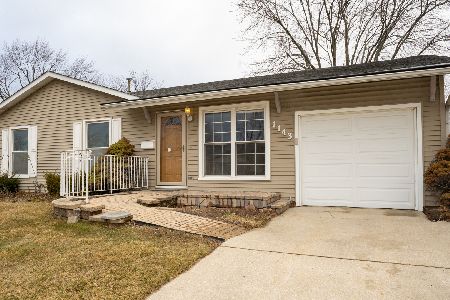
Sold
$299,990
3 beds / 1.1 baths / 1,152 ft2
Single Family / Built: 1972
1351
1143 Glenn Trail South, Elk Grove Village, Illinois 60007

Sold
$322,500
3 beds / 1.1 baths / 1,152 ft2
Single Family / Built: 1972
1179

Contact Agent
Listing Provided By
RE/MAX Central Inc.
