

1129 Pepper Tree Drive, Palatine, Illinois 60067
Subdivision > Pepper Tree Farms
Sorry, we are updating photos, please update this page in 15 minutes
$339,000
|
Sold
|
|
| Status: | Closed |
| Sqft: | 1,626 |
| Cost/Sqft: | $208 |
| Beds: | 3 |
| Baths: | 2 |
| Year Built: | 1970 |
| Property Taxes: | $8,392 |
| Days On Market: | 3075 |
| Lot Size: | 0,00 |
Description
ANOTHER AMAZING RANCH HOME IN HIGHLY DESIRABLE PEPPER TREE FARMS WITH A PERFECT INTERIOR LOT!!! IMMACULATE OPEN FLOOR PLAN FEATURES TILED ENTRY* VAULTED LIVING ROOM CEILING* TWO SIDED BRICK FIREPLACE* UPDATED KITCHEN FEATURES LIGHT OAK CABINETS* CORIAN COUNTER TOPS* TILED BACKSPLASH* FULL DINING AREA WITH SLIDER TO BEAUTIFUL YARD* UPDATED HALL BATH WITH NEW TUB* MASTER SUTIE FEATURES WALLS OF CLOSETS* CHERRY VANITY WITH SEPARATE DOUBLE SHOWER* NEWER WINDOWS* ALL NEWER MECHANICALS* NEW ROOF 2017* THIS HOME HAS BEEN METICULOUSLY MAINTAINED WITH PRIDE OF OWNERSHIP!!!
Property Specifics
| Single Family | |
| — | |
| — | |
| 1970 | |
| None | |
| Cedar, Frame | |
| Asphalt | |
| VALLEYWOOD | |
| No | |
| — |
| Cook | |
| Pepper Tree Farms | |
| 0 / Not Applicable | |
| None | |
| Lake Michigan | |
| Public Sewer | |
| Central Air | |
| Natural Gas, Forced Air | |
| 09961707 | |
| 02111120210000 |
Nearby Schools
| NAME: | DISTRICT: | DISTANCE: | |
|---|---|---|---|
|
Grade School
Lincoln Elementary School |
15 | — | |
|
Middle School
Walter R Sundling Junior High Sc |
15 | Not in DB | |
|
High School
Palatine High School |
211 | Not in DB | |
Property History
| DATE: | EVENT: | PRICE: | SOURCE: |
|---|---|---|---|
| 27 Jul, 2018 | Sold | $339,000 | MRED MLS |
| 29 May, 2018 | Under contract | $339,000 | MRED MLS |
| 24 May, 2018 | Listed for sale | $339,000 | MRED MLS |
Sorry, we are updating photos, please update this page in 15 minutes
Room Specifics
All Bedroom Info:
Total Bedrooms: 3
Bedrooms Above Ground: 3
Bedrooms Below Ground: 0
Total Bedrooms: 3
Bedrooms Above Ground: 3
Bedrooms Below Ground: 0
Second Bedroom Info:
Dimensions: —
Location: —Dimensions: —
Floor Type: Wood Laminate
Third Bedroom Info:
Dimensions: —
Location: —Dimensions: —
Floor Type: Carpet
Bathroom Info:
Full Bathrooms: 2
Partial Bathrooms: 0Full Bathrooms: 2
Bathroom Amenities: Separate Shower, Soaking Tub
Bathroom in Basement: 0
Dining Room Info:
Dimensions: —
Location: —Dimensions: —
Floor Type: Carpet
Kitchen Info:
Dimensions: —
Location: —Dimensions: —
Floor Type: Carpet
Laundry Room Info:
Dimensions: —
Location: —Dimensions: —
Floor Type: Ceramic Tile
Living Room Info:
Dimensions: —
Location: —Dimensions: —
Floor Type: Carpet
Additional Rooms Info:
Rooms: No additional rooms
Basement: NoneRooms: No additional rooms
Other Specifics
| 2 | |
| Concrete Perimeter | |
| Garage | |
| — | |
| — | |
| — | |
| — | |
| — | |
| 76X134 | |
| — | |
| Full | |
| Vaulted/Cathedral Ceilings, Wood Laminate Floors, First Floor Laundry, First Floor Full Bath | |
| Range, Microwave, Dishwasher, Refrigerator | |
| Not in DB | |
| Clubhouse, Pool, Tennis Courts | |
| — | |
| Double Sided, Attached Fireplace Doors/Screen, Gas Log |
Tax History
| Year | Property Taxes |
|---|---|
| 2018 | $8,392 |
Contact Agent
Nearby Similar Homes
1220 Pepper Tree Drive, Palatine, Illinois 60067

For Sale
$574,800
4 beds / 2.1 baths / 2,224 ft2
Single Family / Built: 1971
14
1232 Del Mar Drive, Palatine, Illinois 60067

For Sale
$497,000
3 beds / 2.1 baths / 1,376 ft2
Single Family / Built: 1969
53
115 King George Court, Palatine, Illinois 60067

For Sale
$535,000
4 beds / 3.0 baths / 2,072 ft2
Single Family / Built: 1971
9
315 Reseda Parkway, Palatine, Illinois 60067

For Sale
$539,000
5 beds / 2.1 baths / 2,700 ft2
Single Family / Built: 1970
50
Nearby Sold Comparables
1123 Pepper Tree Drive, Palatine, Illinois 60067

Sold
$444,000
4 beds / 2.1 baths / 2,224 ft2
Single Family / Built: 1970
1675
1141 Pepper Tree Drive, Palatine, Illinois 60067

Sold
$165,000
3 beds / 2.0 baths / 1,626 ft2
Single Family / Built: 1970
4282
1141 Pepper Tree Drive, Palatine, Illinois 60067
Sold
$319,900
3 beds / 2.0 baths / 1,626 ft2
Single Family / Built: 1970
4154
1141 Pepper Tree Drive, Palatine, Illinois 60067

Sold
$365,000
3 beds / 2.0 baths / 1,626 ft2
Single Family / Built: 1970
1761
1147 Pepper Tree Drive, Palatine, Illinois 60067
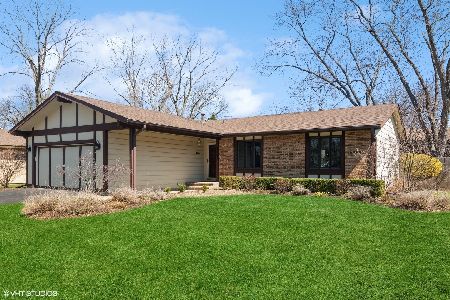
Sold
$399,900
3 beds / 2.0 baths / 1,326 ft2
Single Family / Built: 1968
562
1134 Pepper Tree Drive, Palatine, Illinois 60067
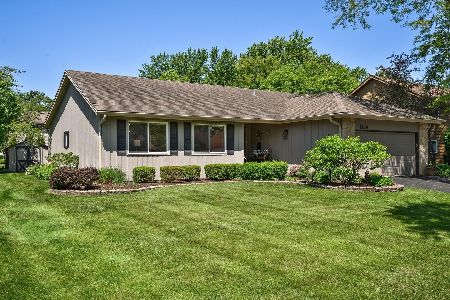
Sold
$435,000
3 beds / 2.0 baths / 1,826 ft2
Single Family / Built: 1969
150
Contact Agent
Listing Provided By
Coldwell Banker Residential Brokerage
