

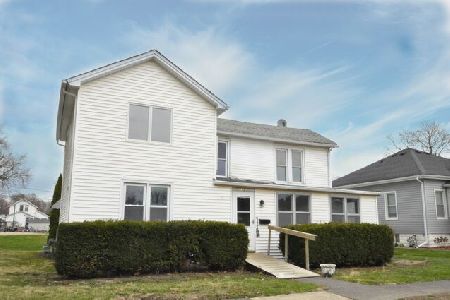
113 Chippewa Street, Dwight, Illinois 60420
$89,500
|
Sold
|
|
| Status: | Closed |
| Sqft: | 1,184 |
| Cost/Sqft: | $84 |
| Beds: | 2 |
| Baths: | 1 |
| Year Built: | 1900 |
| Property Taxes: | $191 |
| Days On Market: | 3543 |
| Lot Size: | 0,26 |
Description
Exceptionally Clean and Move In Ready 2-3 bedroom, 1 bath Ranch home with 2 car detached garage and large garden shed. The 6 feet x 26 feet covered porch allows entry to the home which offers the 11 feet x 15 feet living room, 12 feet x 16 feet family room (could easily be converted to 3rd bedroom), 11 feet x 12 feet separate dining room, large 13 feet x 14 feet kitchen, 5 feet x 9 feet laundry room, huge 50 feet x 225 feet yard with custom built 12 feet x 18 feet garden shed and large oversized 24 feet x 28 feet garage with heat, 12 feet by 20 feet concrete patio, Furnace, Central Air, Water Heater all new in 2010. Nice location to downtown, close to shopping, parks, fishing, golfing, interstate and high speed rail. Fifty miles from Bloomington Normal and 60 Miles from Chicago.
Property Specifics
| Single Family | |
| — | |
| Ranch | |
| 1900 | |
| None | |
| Other | |
| Asphalt | |
| — | |
| No | |
| 0.26 |
| Livingston | |
| — | |
| 0 / Not Applicable | |
| None | |
| Public | |
| Public Sewer | |
| Central Air | |
| Natural Gas | |
| 09559757 | |
| 05050913100900 |
Property History
| DATE: | EVENT: | PRICE: | SOURCE: |
|---|---|---|---|
| 8 Feb, 2018 | Sold | $89,500 | MRED MLS |
| 26 Dec, 2017 | Under contract | $99,900 | MRED MLS |
| — | Last price change | $104,000 | MRED MLS |
| 9 Mar, 2017 | Listed for sale | $105,000 | MRED MLS |
| 4 Nov, 2022 | Sold | $129,900 | MRED MLS |
| 9 Oct, 2022 | Under contract | $129,900 | MRED MLS |
| 28 Sep, 2022 | Listed for sale | $129,900 | MRED MLS |
Room Specifics
Total Bedrooms: 2
Bedrooms Above Ground: 2
Bedrooms Below Ground: 0
Dimensions: —
Floor Type: Carpet
Full Bathrooms: 1
Bathroom Amenities: —
Bathroom in Basement: 0
Dimensions: —
Floor Type: Carpet
Dimensions: —
Floor Type: Vinyl
Features: Eating Area-Table Space
Dimensions: —
Floor Type: Vinyl
Dimensions: —
Floor Type: Carpet
Dimensions: —
Floor Type: Carpet
Rooms: No additional rooms
Other Specifics
| 2 | |
| — | |
| Garage | |
| — | |
| — | |
| — | |
| Patio | |
| — | |
| 50X225 | |
| — | |
| None | |
| Wood Laminate Floors, First Floor Bedroom, First Floor Laundry, First Floor Full Bath | |
| — | |
| Not in DB | |
| Street Paved | |
| — | |
| — |
Tax History
| Year | Property Taxes |
|---|---|
| 2018 | $191 |
| 2022 | $2,857 |
Contact Agent
Nearby Similar Homes


Nearby Sold Comparables



Contact Agent
Listing Provided By
Sancken Sole Realty
