

113 Harding Avenue, Fox River Grove, Illinois 60021


$325,000
|
Sold
|
|
| Status: | Closed |
| Sqft: | 1,375 |
| Cost/Sqft: | $225 |
| Beds: | 3 |
| Baths: | 2 |
| Year Built: | 1942 |
| Property Taxes: | $6,538 |
| Days On Market: | 39 |
| Lot Size: | 0,25 |
Description
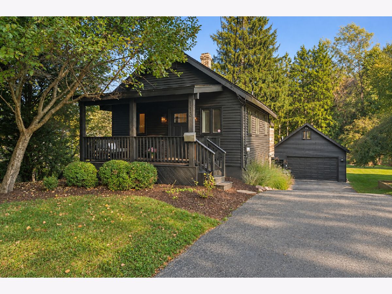
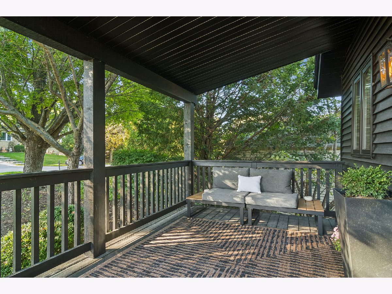
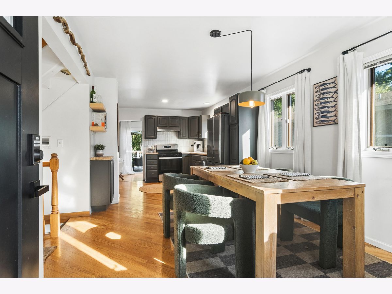
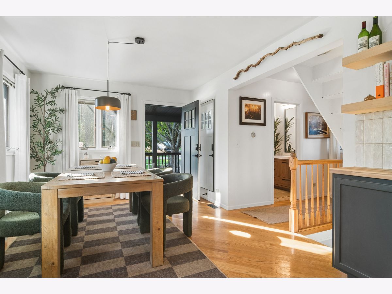
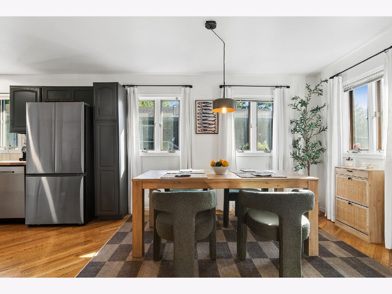
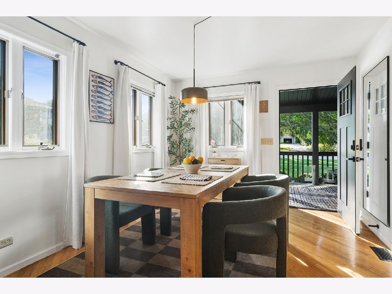
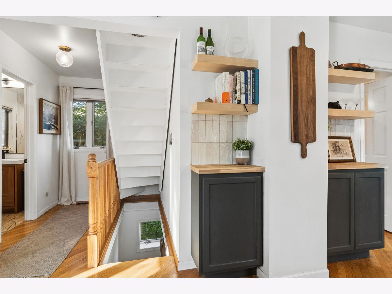
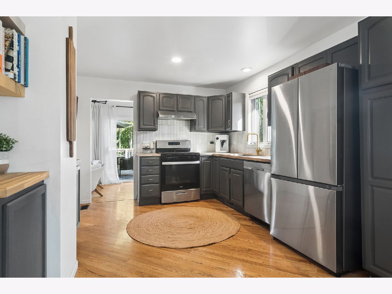
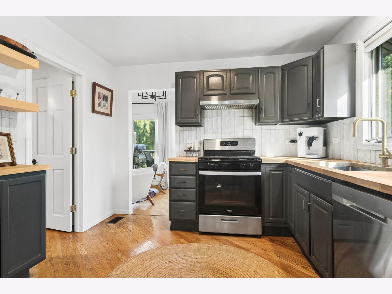
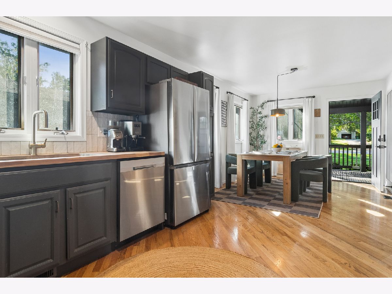
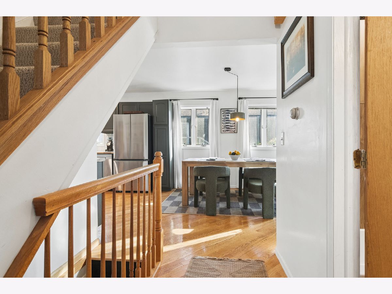
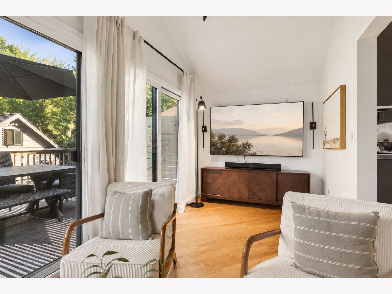
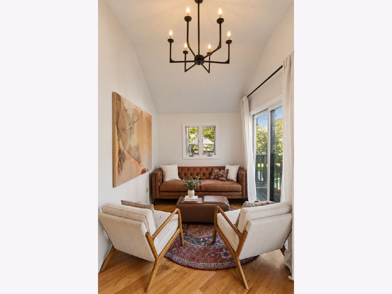
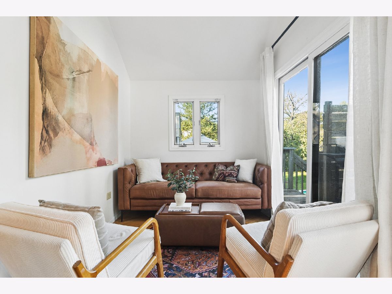
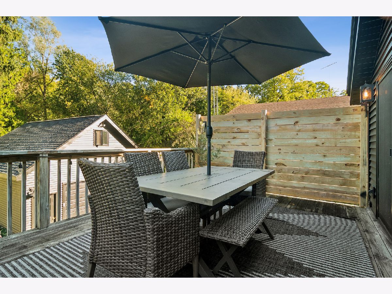
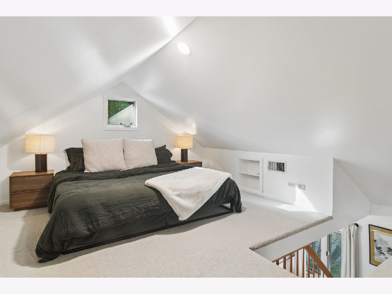
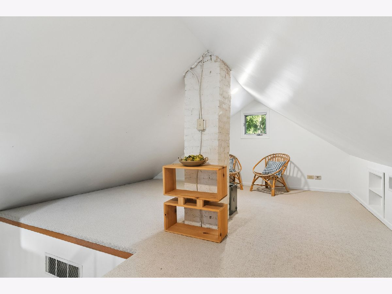
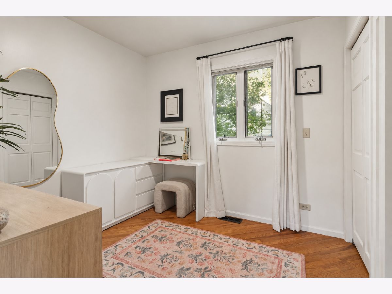
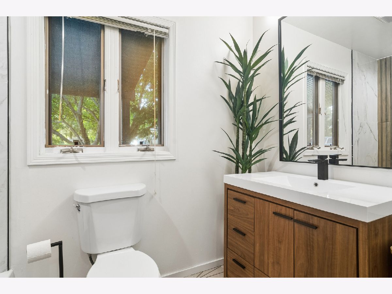
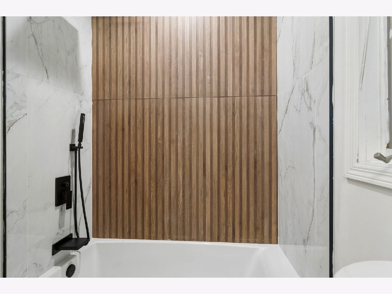
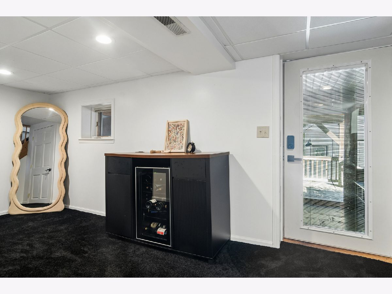
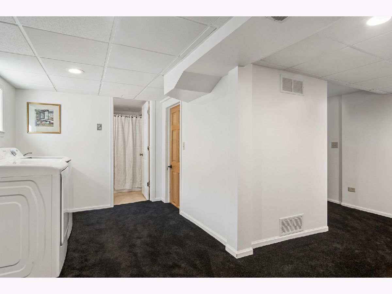
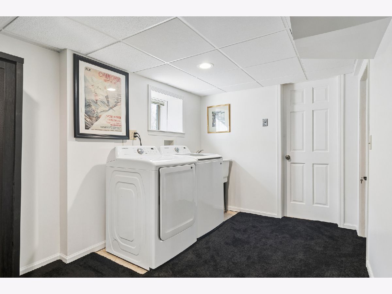
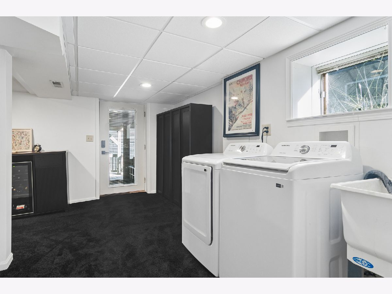
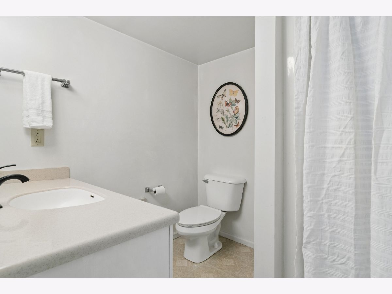
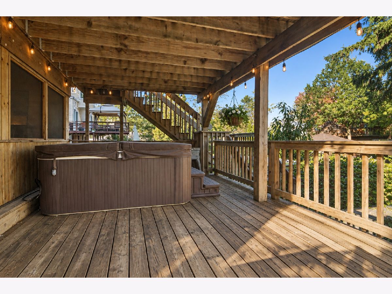
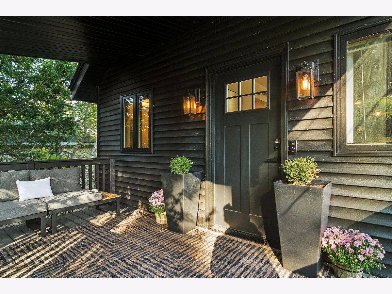
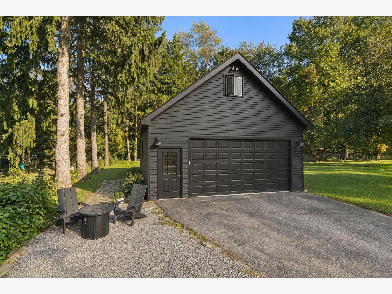
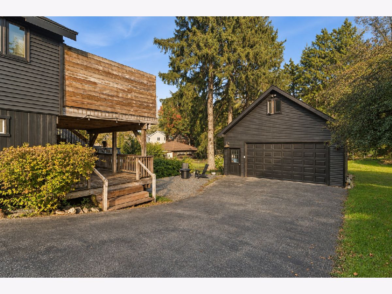
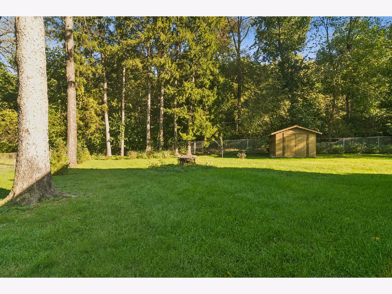
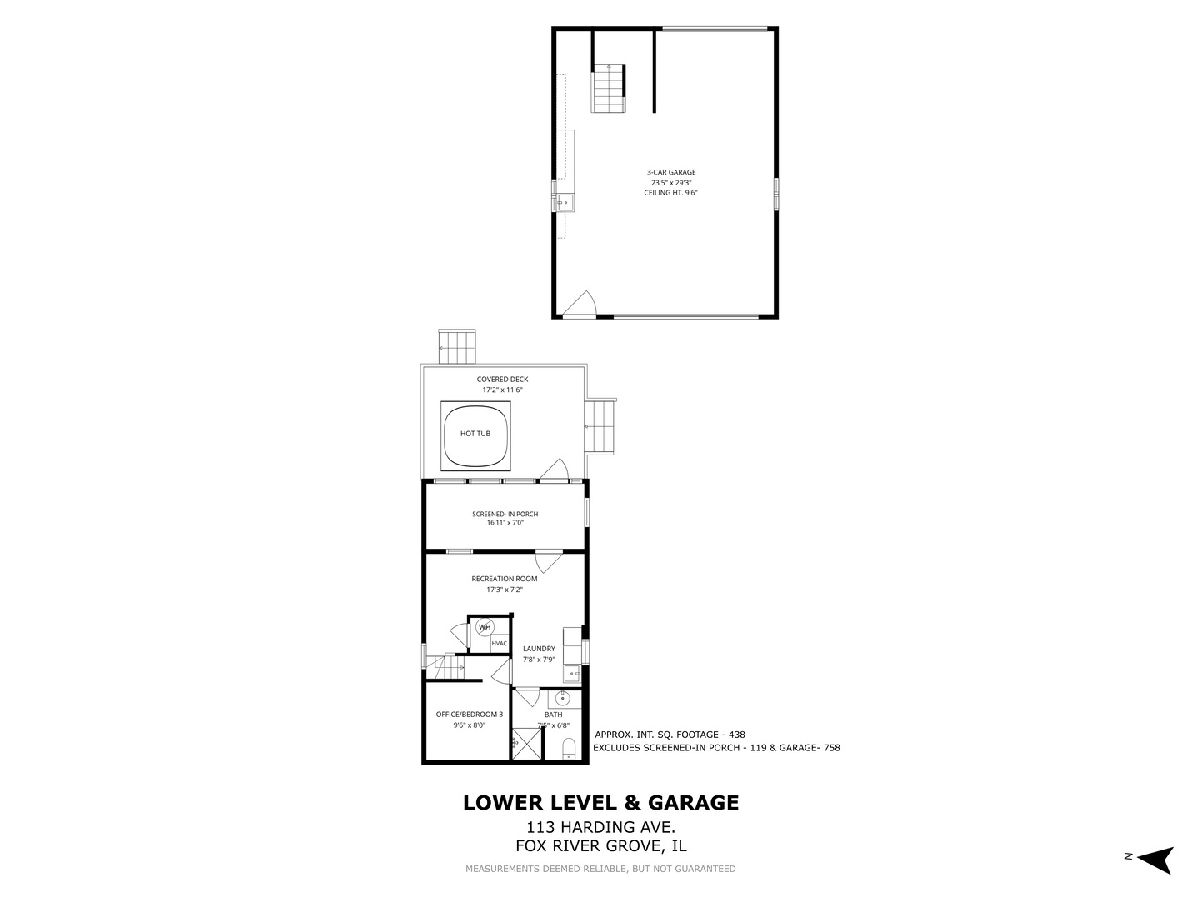
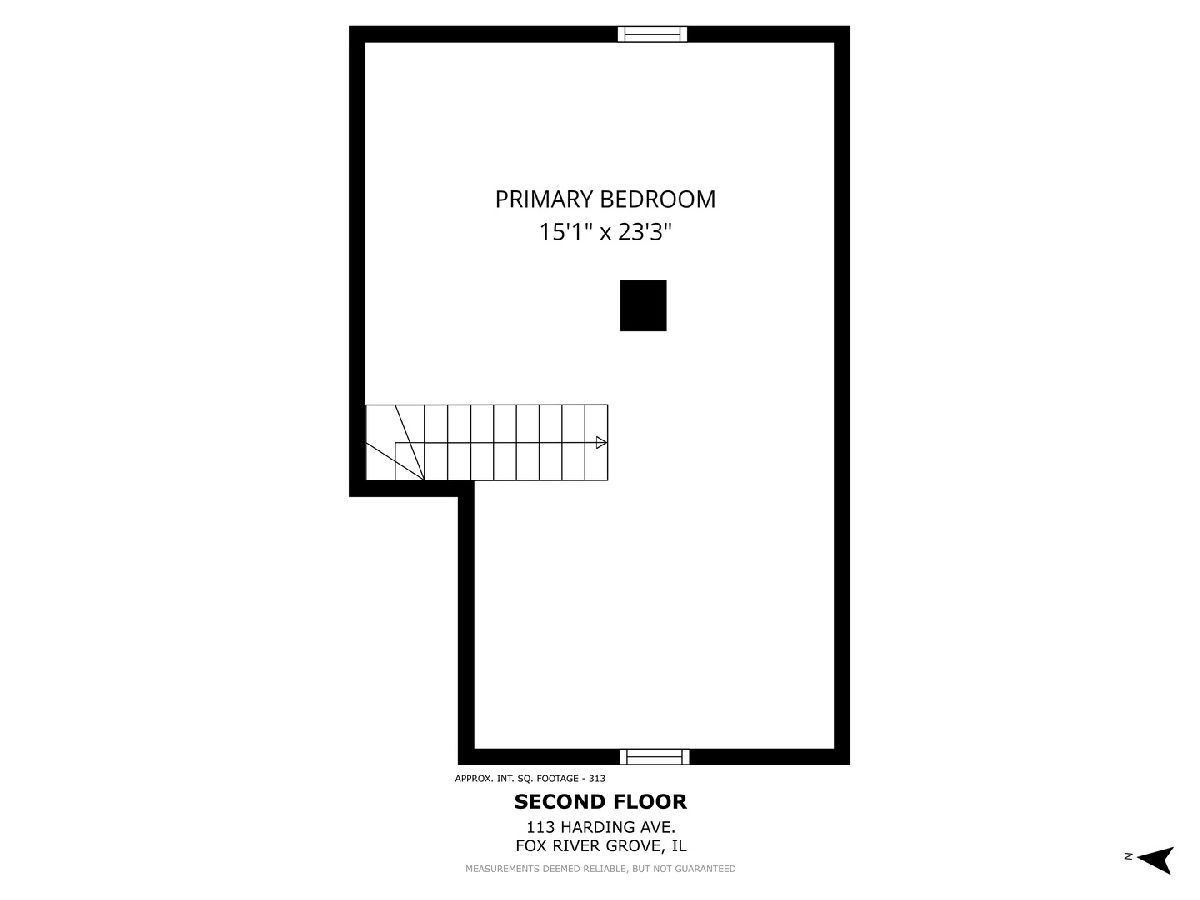
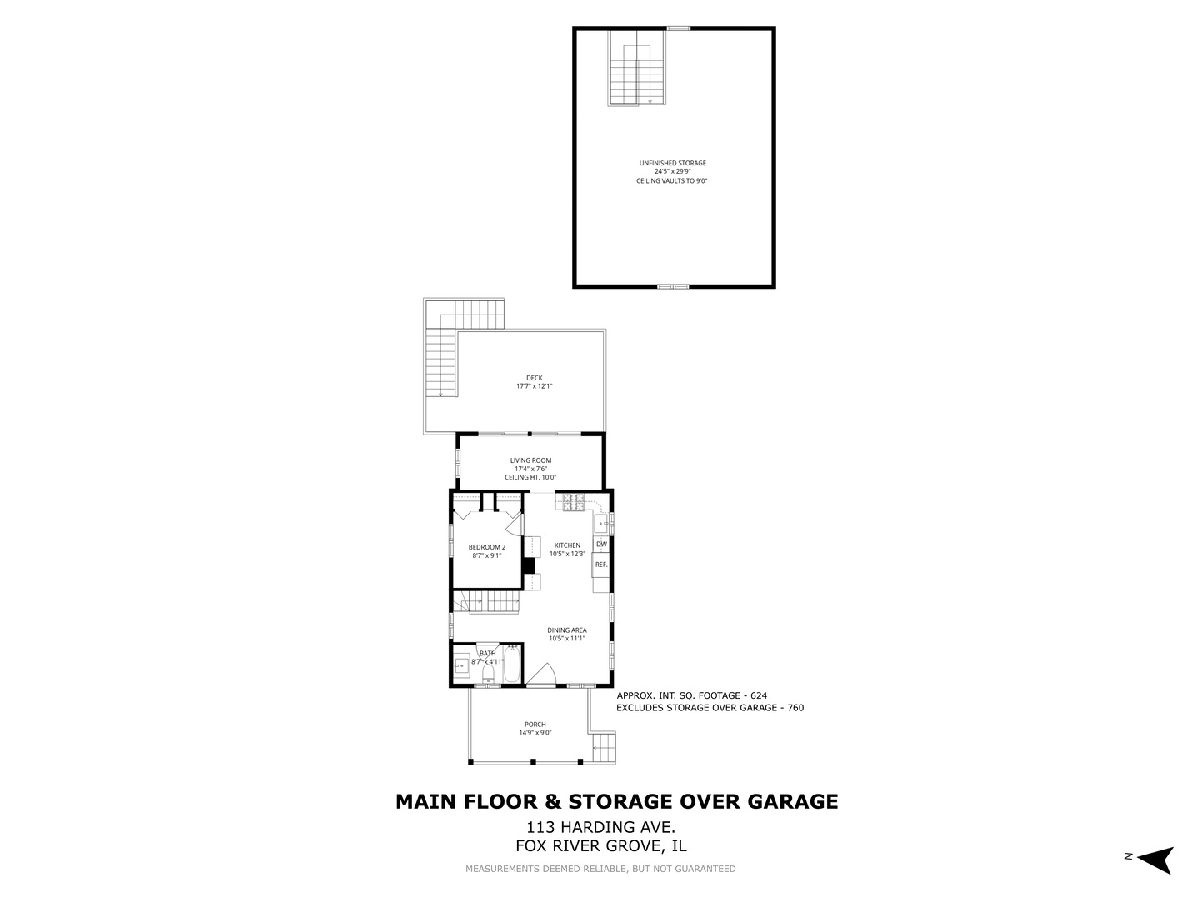
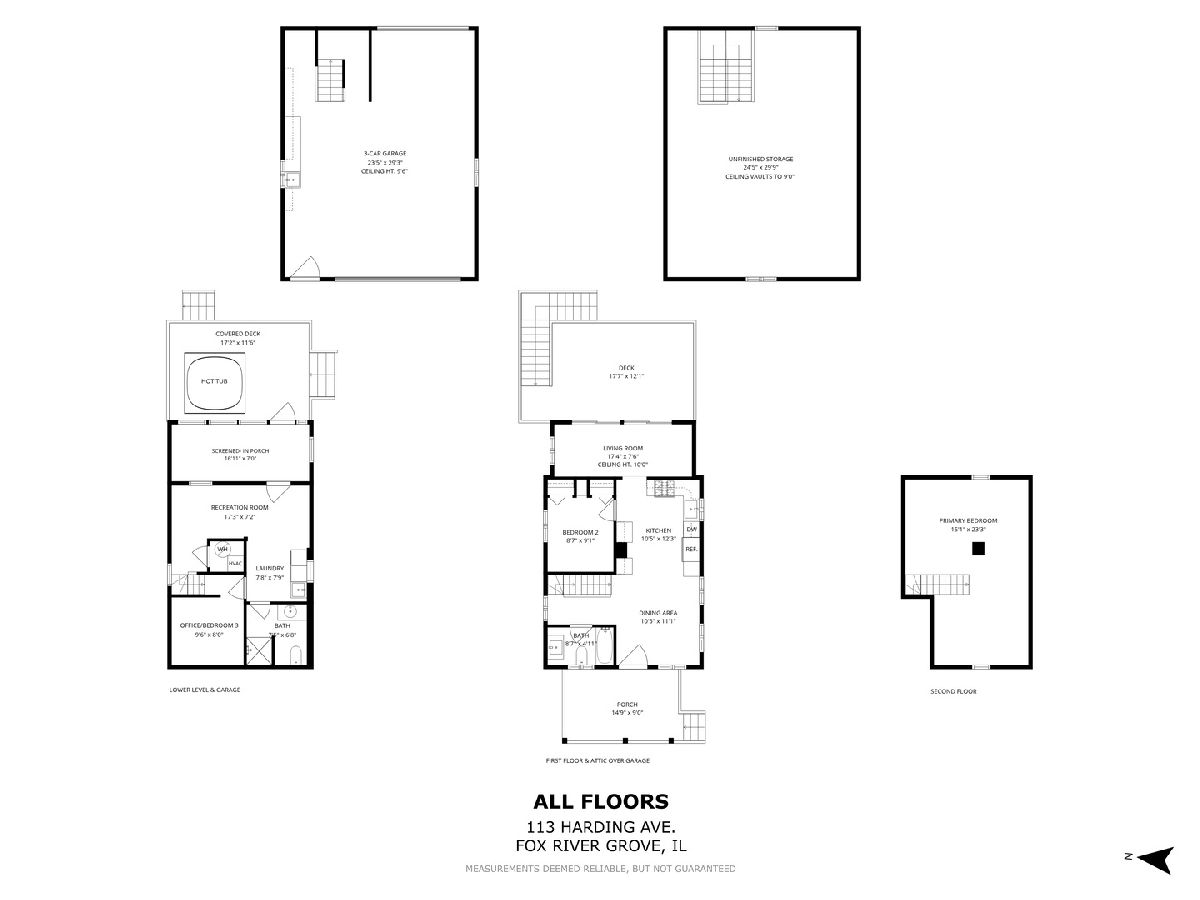
Bungalow living with a river twist! 113 Harding is a 3 bed, 2 full bath home in Fox River Grove, remodeled top to bottom with the kind of style you just don't get at this price point. A charming, meticulously finished front porch welcomes you in, with new flooring, a bar and a storage/mudroom area. It's perfect for hellos, goodbyes and sunset sips. Inside, hardwood floors flow throughout. The kitchen has butcher block counters, new appliances and added cabinetry. There's a new full bath on the main level and a second-level primary suite. The finished walkout lower level opens right to the backyard. Out back, two decks and an included hot tub set the scene for morning coffee, summer nights and everything in between. The backyard also has plenty of grassy space for late-night tales around the fire. The oversized 3-car garage has extra-tall doors, water and electricity, with room for the boat plus every kayak and paddleboard you own. You're minutes from the Fox River and Picnic Grove Beach, and you can walk to the Metra and ride straight downtown. River weekends, city weekdays. Get ready to have it all! Get this one before it's gone!
Property Specifics
| Single Family | |
| — | |
| Bungalow | |
| 1942 | |
| 2020 | |
| Finished, Full | |
| 438 | |
| Vinyl Siding | |
| Asphalt | |
| — | |
| No | |
| 0.25 |
| — | |
| — | |
| — / Not Applicable | |
| None | |
| Public | |
| Public Sewer | |
| Central Air | |
| Gas, Forced Air | |
| No | |
| 12777102 | |
| 2017304012 |
Nearby Schools
| NAME: | DISTRICT: | DISTANCE: | |
|---|---|---|---|
|
Grade School
Algonquin Road Elementary School |
3 | — | |
|
Middle School
Fox River Grove Middle School |
3 | Not in DB | |
|
High School
Cary-grove Community High School |
155 | Not in DB | |
Property History
| DATE: | EVENT: | PRICE: | SOURCE: |
|---|---|---|---|
| 28 Jun, 2007 | Sold | $232,500 | MRED MLS |
| 10 May, 2007 | Under contract | $239,000 | MRED MLS |
| 5 May, 2007 | Listed for sale | $239,000 | MRED MLS |
| 2 Nov, 2026 | Sold | $325,000 | MRED MLS |
| 8 Oct, 2026 | Under contract | $310,000 | MRED MLS |
| 7 Oct, 2026 | Listed for sale | $310,000 | MRED MLS |
Room Specifics
Total Bedrooms: 3
Bedrooms Above Ground: 3
Bedrooms Below Ground: 0
Dimensions: 15X23
Floor Type: Carpet
Dimensions: 8X9
Floor Type: Hardwood
Dimensions: 9X8
Floor Type: Carpet
Full Bathrooms: 2
Bathroom Amenities: —
Bathroom in Basement: 1
Dimensions: 10X11
Floor Type: Hardwood
Dimensions: 10X12
Floor Type: Hardwood
Dimensions: 7X7
Floor Type: Carpet
Dimensions: 17X7
Floor Type: Hardwood
Dimensions: 17X7
Floor Type: —
Rooms: Screened Porch
Name: Screened Porch
Dimensions: 16X7
Floor Type: —
Other Specifics
| 3 | |
| Concrete Perimeter | |
| Asphalt, Garage Door Opener, Garage, Garage Owned, Detached, Owned | |
| — | |
| — | |
| Deck, Porch | |
| Hot Tub | |
| Backs to Trees/Woods | |
| 50X240X50X204 | |
| Finished | |
| None | |
| — | |
| — | |
| Not in DB | |
| Park, Lake, Street Lights, Street Paved | |
| — | |
| — |
Tax History
| Year | Property Taxes |
|---|---|
| 2007 | $1,954 |
| 2026 | $6,538 |
Contact Agent
Nearby Similar Homes

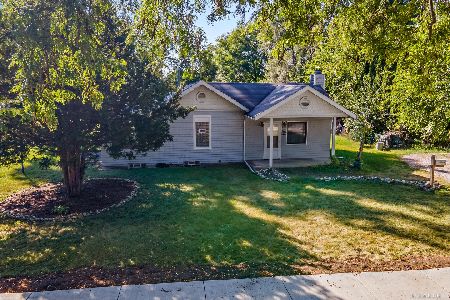
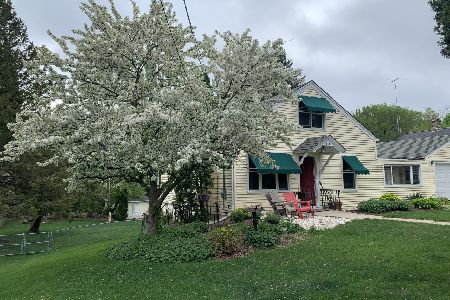
Nearby Sold Comparables


Contact Agent
Listing Provided By
Compass
