

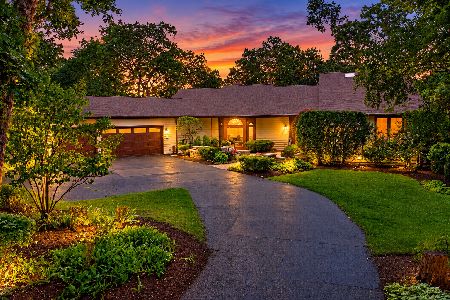
113 Lorraine Drive, Lake Zurich, Illinois 60047
Subdivision > Lake Zurich Estates
Sorry, we are updating photos, please update this page in 15 minutes
$336,000
|
Sold
|
|
| Status: | Closed |
| Sqft: | 2,077 |
| Cost/Sqft: | $168 |
| Beds: | 3 |
| Baths: | 3 |
| Year Built: | 1986 |
| Property Taxes: | $6,216 |
| Days On Market: | 4625 |
| Lot Size: | 0,20 |
Description
Rare opportunity...Custom contemporary with wall of windows over looking picturesque yard with view of pond in L.Z. Estates. Some exceptional features are open 1st floor plan with stone fireplace, beautiful hardwood floors, newer windows and large master suite. Large deck waiting for you to enjoy the summer. Beautiful newly finished english basement with 2nd stone fireplace, large bar & 3rd full bath. Wonderful home
Property Specifics
| Single Family | |
| — | |
| Contemporary | |
| 1986 | |
| Full, English | |
| Cedar, Stone | |
| Asphalt | |
| — | |
| Yes | |
| 0.2 |
| Lake | |
| Lake Zurich Estates | |
| 0 / Not Applicable | |
| None | |
| Public | |
| Public Sewer | |
| Central Air | |
| Natural Gas, Forced Air | |
| 08542593 | |
| 14182130050000 |
Nearby Schools
| NAME: | DISTRICT: | DISTANCE: | |
|---|---|---|---|
|
Grade School
Seth Paine Elementary School |
95 | — | |
|
Middle School
Lake Zurich Middle - N Campus |
95 | Not in DB | |
|
High School
Lake Zurich High School |
95 | Not in DB | |
Property History
| DATE: | EVENT: | PRICE: | SOURCE: |
|---|---|---|---|
| 29 Apr, 2014 | Sold | $336,000 | MRED MLS |
| 9 Mar, 2014 | Under contract | $349,900 | MRED MLS |
| 23 Feb, 2014 | Listed for sale | $349,900 | MRED MLS |
Sorry, we are updating photos, please update this page in 15 minutes
Room Specifics
All Bedroom Info:
Total Bedrooms: 4
Bedrooms Above Ground: 3
Bedrooms Below Ground: 1
Total Bedrooms: 4
Bedrooms Above Ground: 3
Bedrooms Below Ground: 1
Second Bedroom Info:
Dimensions: —
Location: —Dimensions: —
Floor Type: Carpet
Third Bedroom Info:
Dimensions: —
Location: —Dimensions: —
Floor Type: Carpet
Fourth Bedroom Info:
Dimensions: —
Location: —Dimensions: —
Floor Type: Carpet
Bathroom Info:
Full Bathrooms: 3
Partial Bathrooms: 0Full Bathrooms: 3
Bathroom Amenities: Separate Shower, Double Sink
Bathroom in Basement: 1
Dining Room Info:
Dimensions: —
Location: —Dimensions: —
Floor Type: Hardwood
Kitchen Info:
Dimensions: —
Location: —Dimensions: —
Floor Type: Hardwood
Features: Pantry-Walk-in
Family Room Info:
Dimensions: —
Location: —Dimensions: —
Floor Type: Hardwood
Additional Rooms Info:
Rooms: Deck, Eating Area, Foyer, Great Room, Loft, Play Room, Recreation Room, Sitting Room, Walk In Closet
Basement: Full, EnglishRooms: Deck, Eating Area, Foyer, Great Room, Loft, Play Room, Recreation Room, Sitting Room, Walk In Closet
Other Specifics
| 2 | |
| Concrete Perimeter | |
| Garage | |
| — | |
| — | |
| — | |
| Deck, Storms/Screens | |
| Pond(s) | |
| 91X139X54X126 | |
| Pull Down Stair,Unfinished | |
| Full | |
| Vaulted/Cathedral Ceilings, Bar-Dry, Hardwood Floors, First Floor Bedroom, First Floor Full Bath | |
| Range, Dishwasher, Refrigerator, Washer, Dryer | |
| Not in DB | |
| Sidewalks, Street Lights, Street Paved | |
| — | |
| Wood Burning, Gas Starter |
Tax History
| Year | Property Taxes |
|---|---|
| 2014 | $6,216 |
Contact Agent
Nearby Similar Homes
92 Golfview Road, Lake Zurich, Illinois 60047
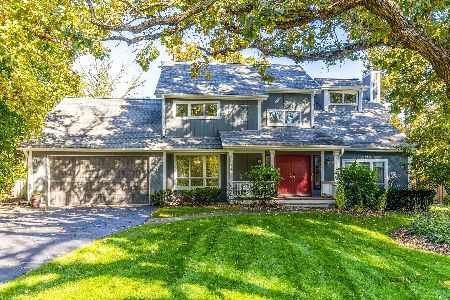
For Sale
$749,000
4 beds / 4.1 baths / 3,589 ft2
Single Family / Built: 1988
14
10 Hollycourt Terrace, Lake Zurich, Illinois 60047
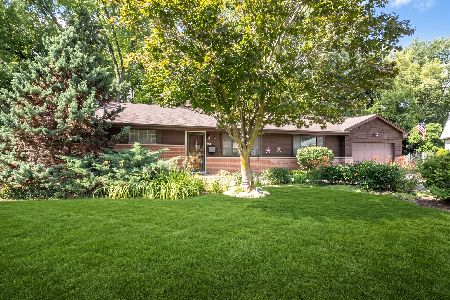
For Sale
$429,000
4 beds / 2.0 baths / 1,830 ft2
Single Family / Built: 1954
92
504 Old Rand Road, Lake Zurich, Illinois 60047
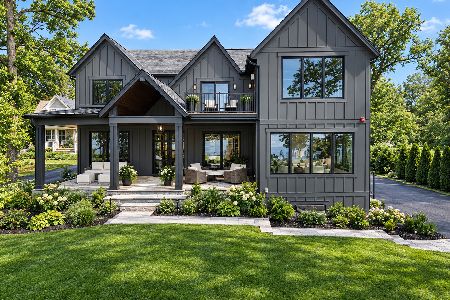
For Sale
$2,995,000
4 beds / 5.1 baths / 5,225 ft2
Single Family / Built: 2024
30
948 Lorie Lane, Lake Zurich, Illinois 60047
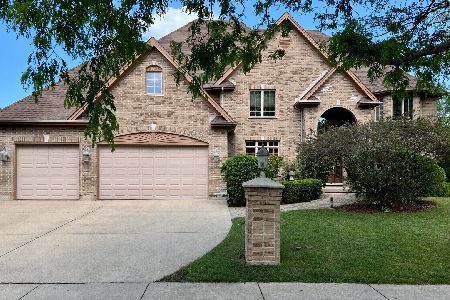
For Sale
$1,199,000
5 beds / 5.2 baths / 5,019 ft2
Single Family / Built: 2005
119
75 Miller Road, Hawthorn Woods, Illinois 60047
For Sale
$849,900
3 beds / 2.1 baths / 3,650 ft2
Single Family / Built: 1988
11
Nearby Sold Comparables
109 Lorraine Drive, Lake Zurich, Illinois 60047

Sold
$398,000
4 beds / 2.1 baths / 2,236 ft2
Single Family / Built: 1980
3808
117 Lorraine Drive, Lake Zurich, Illinois 60047
Sold
$385,000
3 beds / 3.1 baths / 2,631 ft2
Single Family / Built: 1987
2779
121 Lorraine Drive, Lake Zurich, Illinois 60047
Sold
$299,000
4 beds / 2.1 baths / 2,130 ft2
Single Family / Built: 1987
5609
121 Lorraine Drive, Lake Zurich, Illinois 60047
Sold
$379,990
4 beds / 2.1 baths / 2,130 ft2
Single Family / Built: 1987
3937
110 Lorraine Drive, Lake Zurich, Illinois 60047
Sold
$244,500
3 beds / 2.1 baths / 1,838 ft2
Single Family / Built: 1987
5565
110 Lorraine Drive, Lake Zurich, Illinois 60047
Sold
$289,800
3 beds / 2.1 baths / 1,838 ft2
Single Family / Built: 1987
2473
Contact Agent
Listing Provided By
Picket Fence Realty Mt. Prospe
