

113 Quincy Street, Hinsdale, Illinois 60521
Sorry, we are updating photos, please update this page in 15 minutes
$725,000
|
Sold
|
|
| Status: | Closed |
| Sqft: | 2,383 |
| Cost/Sqft: | $314 |
| Beds: | 3 |
| Baths: | 3 |
| Year Built: | — |
| Property Taxes: | $11,232 |
| Days On Market: | 4663 |
| Lot Size: | 0,13 |
Description
Located in the heart of Hinsdale, this home rises above the competition w/a look of style & upscale sophistication that rivals that found in much higher priced homes. Beautiful updated eat-in kitchen to include cream colored 42" cabinets, granite counters, SS appls, island & breakfast bar. Kitchen opens to FR with FP & updated built-in cabinets. 3 updated baths to die for! 10' volume ceilings thruout. Walk to train!
Property Specifics
| Single Family | |
| — | |
| — | |
| — | |
| Partial | |
| Other | |
| — | |
| — | |
| No | |
| 0.13 |
| Du Page | |
| — | |
| 0 / Not Applicable | |
| None | |
| Lake Michigan | |
| Public Sewer | |
| Central Air, Zoned | |
| Natural Gas, Forced Air, Zoned | |
| 08528979 | |
| 0909404024 |
Nearby Schools
| NAME: | DISTRICT: | DISTANCE: | |
|---|---|---|---|
|
Grade School
Monroe Elementary School |
181 | — | |
|
Middle School
Clarendon Hills Middle School |
181 | Not in DB | |
|
High School
Hinsdale Central High School |
86 | Not in DB | |
Property History
| DATE: | EVENT: | PRICE: | SOURCE: |
|---|---|---|---|
| 25 Mar, 2014 | Sold | $725,000 | MRED MLS |
| 21 Feb, 2014 | Under contract | $749,000 | MRED MLS |
| 3 Feb, 2014 | Listed for sale | $749,000 | MRED MLS |
| 18 Jan, 2022 | Sold | $775,000 | MRED MLS |
| 28 Oct, 2021 | Under contract | $765,000 | MRED MLS |
| 13 Oct, 2021 | Listed for sale | $765,000 | MRED MLS |
Sorry, we are updating photos, please update this page in 15 minutes
Room Specifics
All Bedroom Info:
Total Bedrooms: 3
Bedrooms Above Ground: 3
Bedrooms Below Ground: 0
Total Bedrooms: 3
Bedrooms Above Ground: 3
Bedrooms Below Ground: 0
Second Bedroom Info:
Dimensions: —
Location: —Dimensions: —
Floor Type: Carpet
Third Bedroom Info:
Dimensions: —
Location: —Dimensions: —
Floor Type: Carpet
Bathroom Info:
Full Bathrooms: 3
Partial Bathrooms: 1Full Bathrooms: 3
Bathroom Amenities: —
Bathroom in Basement: 0
Dining Room Info:
Dimensions: —
Location: —Dimensions: —
Floor Type: Hardwood
Kitchen Info:
Dimensions: —
Location: —Dimensions: —
Floor Type: Hardwood
Living Room Info:
Dimensions: —
Location: —Dimensions: —
Floor Type: Hardwood
Family Room Info:
Dimensions: —
Location: —Dimensions: —
Floor Type: Carpet
Additional Rooms Info:
Rooms: Eating Area, Recreation Room
Basement: PartialRooms: Eating Area, Recreation Room
Other Specifics
| 2 | |
| — | |
| Garage | |
| — | |
| — | |
| — | |
| — | |
| — | |
| 45X123 | |
| — | |
| Full | |
| Vaulted/Cathedral Ceilings, Skylight(s), Hardwood Floors, Second Floor Laundry | |
| — | |
| Not in DB | |
| — | |
| — | |
| Attached Fireplace Doors/Screen, Gas Log, Gas Starter |
Tax History
| Year | Property Taxes |
|---|---|
| 2014 | $11,232 |
| 2022 | $12,161 |
Contact Agent
Nearby Similar Homes
121 Stough Street, Hinsdale, Illinois 60521

For Sale
$1,899,000
6 beds / 5.1 baths / 3,683 ft2
Single Family / Built: 2007
33
132 Adams Street, Hinsdale, Illinois 60521

For Sale
$499,900
4 beds / 2.0 baths / 2,806 ft2
Single Family / Built: 1934
27
110 Stough Street, Hinsdale, Illinois 60521

For Sale
$2,699,000
4 beds / 5.1 baths / 5,200 ft2
Single Family / Built: 2026
20
16 Monroe Street, Hinsdale, Illinois 60521

For Sale
$1,399,000
5 beds / 3.2 baths / 4,604 ft2
Single Family / Built: 1907
48
22 Monroe Street, Hinsdale, Illinois 60521

For Sale
$849,000
4 beds / 2.1 baths / 2,752 ft2
Single Family / Built: 1969
13
527 Chicago Avenue, Hinsdale, Illinois 60521
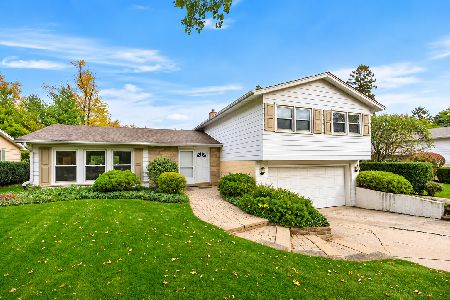
For Sale
$570,000
4 beds / 1.1 baths / 1,598 ft2
Single Family / Built: 1961
9
Nearby Sold Comparables
113 Quincy Street, Hinsdale, Illinois 60521
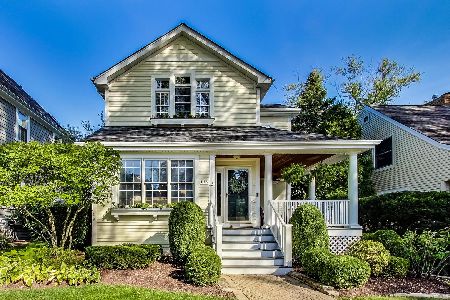
Sold
$765,000
3 beds / 2.1 baths / 3,128 ft2
Single Family / Built: 1907
1854
109 Quincy, Hinsdale, Illinois 60521

Sold
$1,299,000
4 beds / 4.1 baths / 0 ft2
Single Family / Built: 2006
7491
109 Quincy Street, Hinsdale, Illinois 60521
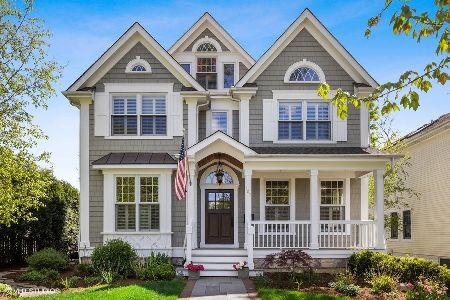
Sold
$1,250,000
4 beds / 4.1 baths / 4,058 ft2
Single Family / Built: 2006
2013
117 Quincy Street, Hinsdale, Illinois 60521
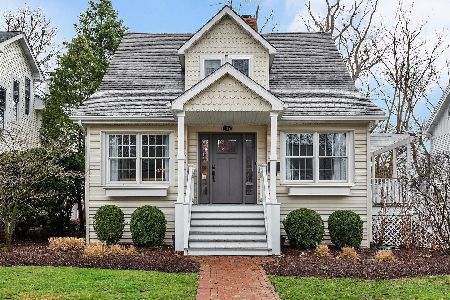
Sold
$699,000
3 beds / 3.1 baths / 2,506 ft2
Single Family / Built: —
2021
117 Quincy Street, Hinsdale, Illinois 60521
Sold
$724,900
4 beds / 3.1 baths / 0 ft2
Single Family / Built: —
7113
119 Quincy Street, Hinsdale, Illinois 60521
Sold
$1,149,000
4 beds / 4.1 baths / 3,000 ft2
Single Family / Built: 1991
3228
Contact Agent
Listing Provided By
Brush Hill, Inc., REALTORS
